
2722 ELLIS RD, BEEVILLE, TX 78102
Homes for sale in Beeville.
Homes for sale in 78102.
List Price$229,000
2722 ELLIS RD
Beeville, TX 78102
No Property Photo Available
Listing #2007910
2
Bedrooms
2 full
Bathrooms
1,836
Square Feet
House
Type
About This Property
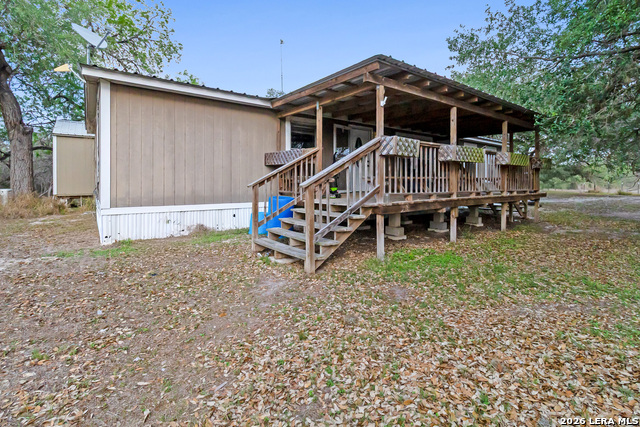
Discover the charm and possibilities of this 1,836-square-foot farmhouse, peacefully situated on 2.4 acres along a quiet country road, yet conveniently located less than 10 minutes from downtown. Offering a wonderful combination of country living, character, and room to grow, this property provides a versatile floor plan with plenty of potential. The home features 2 bedrooms and 2 baths, along with two generous living areas, a formal dining room, in-house laundry room, and an inviting sun porch. A screened porch located just off the primary bedroom provides a relaxing space to enjoy the peaceful surroundings and country atmosphere. Additional space adds even more possibilities. The partially finished upstairs area offers potential for future expansion and could be adapted for additional living space, bedrooms, an office, hobby room, or storage. A large unfinished area above the detached garage provides another opportunity for future development and may offer potential for guest quarters, a studio, home office, or income-producing space, subject to applicable requirements and approvals. Outside, the 2.4-acre setting provides plenty of room to enjoy the outdoors, garden, entertain, or simply appreciate the privacy and slower pace of country living. Parking and storage are complemented by a detached one-car garage and two-car carport. With its classic farmhouse character, multiple living spaces, inviting porches, acreage, and expansion possibilities, this unique property offers an opportunity to create a home tailored to your vision-all within minutes of town.
Listing Courtesy of Beverly Landrum, South Texas Land & Home (361) 319-5099
Property Features
Location Information
County
Bee
MLS Area
3300
Neighborhood Amenities
None
Subdivision
N/A
Interior Features
Room Dimensions
Dining: 12x21, Living: 14x15, Kitchen: 11x14, MasterBR: 14x12, BR2: 17x14
Fireplace Description
Wood Burning
Interior
Two Living Area, Separate Dining Room, Loft, Laundry Main Level, Laundry Room
Heating
Central
Master Bedroom Description
Full Bath
Heating Fuel
Electric
Master Bathroom Description
Shower Only, Single Vanity
Cooling
One Central
Has Dining Room
Yes
Floors
Carpeting, Vinyl
Has Family Room
Yes
Exterior Features
Style
One Story
Parking Description
Detached
Construction
Pre-Owned
Pool/Spa Description
None
Manufacturer
UNKNOWN
Lot Size
2.4
Roof
Metal
Is One Story
Yes
Water / Sewer
Private Well, Septic
School
School District
Beeville ISD
Jr. High School
Moreno
Elementary School
Beeville
High School
A.C Jones
Additional Information
Proposed Terms
Conventional, FHA, VA, Cash
Year Built
1955
Property Type
SFR
Status
New
Property SubType
Single Family Detached
Similar Listings



Mortgage Calculator
$1,068
per month
30 Year Fixed. 3.52% Interest Rate.
Principal + Interest
$825
Monthly Tax
$190
Monthly Insurance
$53
yrs
%
$
$
Based on a fully amortized fixed rate loan. Ask your agent for the tax rates in your area. Insurance estimate is based on an average cost, your final premium cost will be determined by the type of coverage you select. This program only provides an estimate.
Schools
Walk Score

© 2026 LERA MLS. All rights reserved.
© 2026 LERA MLS. All rights reserved.
The data relating to real estate on this website comes in part from the Internet Data Exchange (IDX) Program of the LERA MLS. IDX information is provided exclusively for consumers' personal non-commercial use and may not be used for any purpose other than to identify prospective properties consumers may be interested in purchasing. All Information Is Deemed Reliable But Is Not Guaranteed Accurate.
LERA MLS data last updated at August 12, 2026, 1:49 PM CT
Real Estate IDX Powered by iHomefinder