
27217 OKENT, SAN ANTONIO, TX 78260
Homes for sale in San Antonio.
Homes for sale in 78260.
List Price$495,000
27217 Okent
San Antonio, TX 78260


Listing #1956289
About This Property
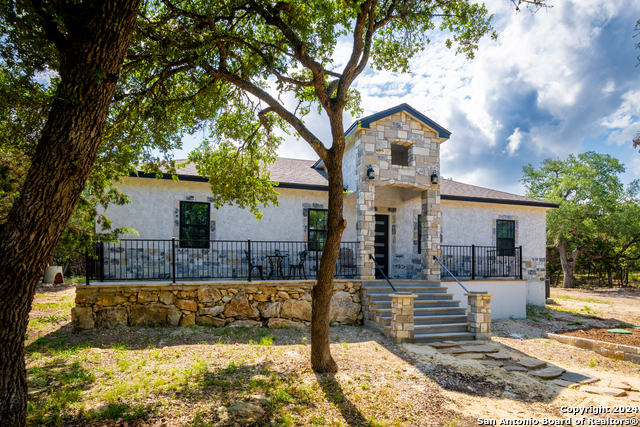
Nestled on over two beautifully treed acres, this private and versatile property offers the ideal combination of peaceful country living and functional space, beginning with a gated driveway that leads you to a charming home featuring a large covered front porch perfect for relaxing and enjoying the natural surroundings. Inside, the home boasts a spacious and inviting layout with 3 bedrooms, 2 bathrooms, and an expansive living and kitchen area designed for both comfortable daily living and effortless entertaining. The fully fenced land provides added privacy and security along with ample room for outdoor activities, additional structures, or future expansion. The property also includes two valuable outbuildings-a well pump house that could easily be transformed into a cozy "she shed," hobby space, or private retreat, and a substantial workshop with excellent potential to convert into a guest casita, office, or income-producing space-making this property as flexible as it is charming. With a deep well that has never run out of water, no city taxes, and zoning within the highly regarded Comal ISD, this unique acreage is perfectly suited for a growing family, those seeking a private homestead, or even as a business headquarters with plenty of space to accommodate vehicles, trailers, or small equipment, offering endless possibilities in a serene, tree-filled setting.
Listing Courtesy of Norman Muller, Century 21 Scott Myers, REALTORS (210) 827-9832
Property Features
Location Information
County
Bexar
MLS Area
1803
Neighborhood Amenities
None
Subdivision
OAKWOOD ACRES
Interior Features
Room Dimensions
Living: 29x17, Kitchen: 15x15, MasterBR: 16x16, BR2: 15x13, BR3: 22x16
Fireplace Description
Not Applicable
Interior
One Living Area, Eat-In Kitchen, Breakfast Bar, Shop, Utility Room Inside, 1st Floor Lvl/No Steps, High Ceilings, All Bedrooms Downstairs, Laundry in Closet, Walk in Closets
Heating
Central
Master Bedroom Description
Split, DownStairs, Walk-In Closet
Heating Fuel
Electric
Master Bathroom Description
Shower Only, Single Vanity
Cooling
Two Central
Has Dining Room
Yes
Floors
Carpeting, Vinyl
Has Family Room
Yes
Exterior Features
Style
One Story, Traditional
Electric Supplier
CPS
Construction
Pre-Owned
Parking Description
Detached
Manufacturer
unknown
Pool/Spa Description
None
Foundation
Slab
Lot Size
2.089
Roof
Composition
Lot Description
County VIew, 2 - 5 Acres, Wooded, Mature Trees (ext feat), Gently Rolling
Water / Sewer
Private Well, Septic
Is One Story
Yes
School
School District
Comal
Jr. High School
Pieper Ranch
Elementary School
Timberwood Park
High School
Pieper
Additional Information
Proposed Terms
Conventional, FHA, Cash
Year Built
1965
Property Type
SFR
Status
Active
Property SubType
Single Family Detached
Similar Listings


Mortgage Calculator
$2,310
per month
30 Year Fixed. 3.52% Interest Rate.
Principal + Interest
$1,783
Monthly Tax
$412
Monthly Insurance
$115
yrs
%
$
$
Based on a fully amortized fixed rate loan. Ask your agent for the tax rates in your area. Insurance estimate is based on an average cost, your final premium cost will be determined by the type of coverage you select. This program only provides an estimate.
Schools
Walk Score

© 2026 LERA MLS. All rights reserved.
© 2026 LERA MLS. All rights reserved.
The data relating to real estate on this website comes in part from the Internet Data Exchange (IDX) Program of the LERA MLS. IDX information is provided exclusively for consumers' personal non-commercial use and may not be used for any purpose other than to identify prospective properties consumers may be interested in purchasing. All Information Is Deemed Reliable But Is Not Guaranteed Accurate.
LERA MLS data last updated at July 29, 2026, 8:44 PM CT
Real Estate IDX Powered by iHomefinder