
27217 OKENT DR, SAN ANTONIO, TX 78260
Homes for sale in San Antonio.
Homes for sale in 78260.
List Price$445,000
27217 OKENT DR
San Antonio, TX 78260


Listing #2013734
About This Property
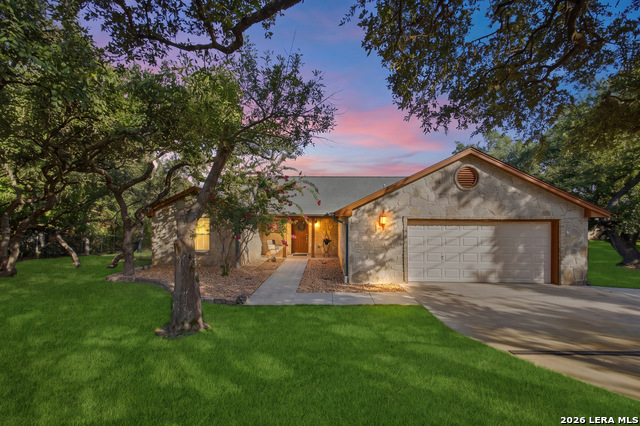
2+ ACRES * NO HOA * NO CITY TAXES * PRIVATE & VERSATILE! RARE OPPORTUNITY! If you've been searching for acreage, privacy and room to spread out without sacrificing convenience, this is the property you've been waiting for! Nestled on approximately 2.09 heavily wooded acres, this spacious one-story home offers approximately 2,506 square feet, 3 bedrooms and 2 baths in a peaceful, private setting that is becoming increasingly difficult to find. The inviting living area features a wood-burning stove and flows into the spacious kitchen and dining area, providing plenty of room for family gatherings and entertaining. A large covered front porch overlooks the beautiful wooded property and creates the perfect spot to enjoy your morning coffee or unwind at the end of the day. But the land and improvements outside are what truly set this property apart! A substantial 20' x 28' detached workshop offers exceptional space for a serious hobbyist, craftsman, collector, home-based business, equipment or storage. In addition, the approximately 12' x 20' well house/gardening room provides even more usable space and possibilities. The property is fully fenced and features a gated driveway for added privacy and security. Private well and septic, NO HOA and NO CITY TAXES provide the independence and flexibility today's buyers are looking for. Located in Comal ISD and conveniently situated near shopping, dining, major highways and area amenities. This isn't just another house-it's an opportunity to own more than two acres of private Texas land with a spacious home, impressive workshop and multiple outbuildings. Bring your vision, your hobbies, your toys and your plans! Properties offering this much land, privacy and flexibility at this price point are truly hard to find.
Listing Courtesy of Norman Muller, Century 21 Scott Myers, REALTORS (210) 827-9832
Property Features
Location Information
County
Bexar
MLS Area
1803
Neighborhood Amenities
None
Subdivision
OAKWOOD ACRES
Interior Features
Room Dimensions
Living: 29x17, Kitchen: 15x15, MasterBR: 16x16, BR2: 15x13, BR3: 22x16
Fireplace Description
Not Applicable
Interior
One Living Area, Eat-In Kitchen, Breakfast Bar, Shop, Utility Room Inside, 1st Floor Lvl/No Steps, High Ceilings, All Bedrooms Downstairs, Laundry in Closet, Walk in Closets
Heating
Central
Master Bedroom Description
Split, DownStairs, Walk-In Closet
Heating Fuel
Electric
Master Bathroom Description
Shower Only, Single Vanity
Cooling
Two Central
Has Dining Room
Yes
Floors
Carpeting, Vinyl
Has Family Room
Yes
Exterior Features
Style
One Story, Traditional
Electric Supplier
CPS
Construction
Pre-Owned
Parking Description
Detached
Manufacturer
unknown
Pool/Spa Description
None
Foundation
Slab
Lot Size
2.089
Roof
Composition
Lot Description
County VIew, 2 - 5 Acres, Wooded, Mature Trees (ext feat), Gently Rolling
Water / Sewer
Private Well, Septic
Is One Story
Yes
School
School District
Comal
Jr. High School
Pieper Ranch
Elementary School
Timberwood Park
High School
Pieper
Additional Information
Proposed Terms
Conventional, FHA, Cash
Year Built
1965
Property Type
SFR
Status
New
Property SubType
Single Family Detached
Similar Listings



Mortgage Calculator
$2,076
per month
30 Year Fixed. 3.52% Interest Rate.
Principal + Interest
$1,603
Monthly Tax
$370
Monthly Insurance
$103
yrs
%
$
$
Based on a fully amortized fixed rate loan. Ask your agent for the tax rates in your area. Insurance estimate is based on an average cost, your final premium cost will be determined by the type of coverage you select. This program only provides an estimate.
Schools
Walk Score

© 2026 LERA MLS. All rights reserved.
© 2026 LERA MLS. All rights reserved.
The data relating to real estate on this website comes in part from the Internet Data Exchange (IDX) Program of the LERA MLS. IDX information is provided exclusively for consumers' personal non-commercial use and may not be used for any purpose other than to identify prospective properties consumers may be interested in purchasing. All Information Is Deemed Reliable But Is Not Guaranteed Accurate.
LERA MLS data last updated at September 3, 2026, 1:53 PM CT
Real Estate IDX Powered by iHomefinder