
272 WHITE BASS DR, LAKEHILLS, TX 78063
Homes for sale in Lakehills.
Homes for sale in 78063.
272 White Bass Dr
Lakehills, TX 78063
List Price$360,000



Listing #1864732
3
Bedrooms
2 full, 1 partial
Bathrooms
1,902
Square Feet
House
Type
About This Property
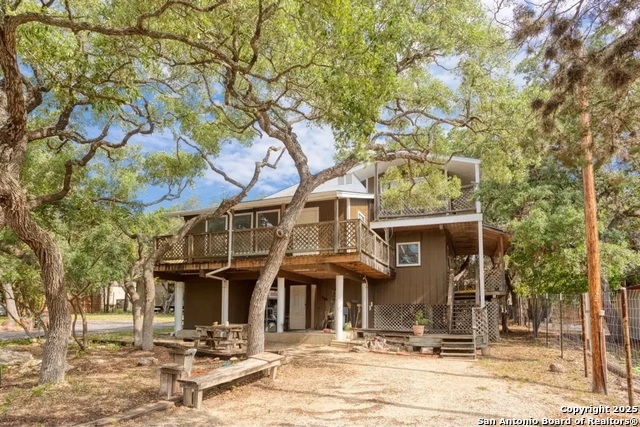
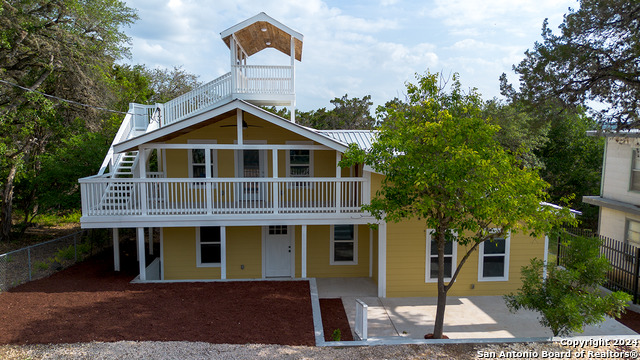
Nestled in Pebble Beach near the scenic shores of Medina Lake, this meticulously maintained three-level split home Sitting on a 1/3-acre offers both charm, and modern updates. With 3 spacious bedrooms, 2.5 baths, and an abundance of natural light, the home boasts vaulted ceilings accented by stunning wooden beams throughout. Enjoy one of the many decks around the home, including an outdoor mezzanine deck that provides ample space for relaxation, drinking coffee in the cool mornings, or sitting under the Texas starry sky in the evenings. The galley kitchen has stainless steel appliances, and granite countertops, and the refrigerator conveys. The property is perfect for outdoor living and entertaining and offers many serene spaces to enjoy the surrounding beauty. The home features numerous updates including; a new roof (2022), vinyl flooring (2020), and gutters, as well as a fresh coat of exterior paint (2024). The 2 air conditioners were replaced in 2022, and a new water softener was installed in 2024, alongside other maintenance items required for comfort and functionality. The water heater was updated in 2017 as well ensuring efficiency for years to come. The laundry room has extra pantry and coat space for extra storage as well. The basement includes a workshop with a bathroom already installed, offering the potential to transform it into an air-conditioned work space. This property is an ideal retreat for nature lovers, and those seeking a serene lifestyle. Don't miss your chance to own this rare gem!
Listing Courtesy of Yasmina Slaughter, Option One Real Estate (210) 393-8697
Property Features
Location Information
County
Bandera
MLS Area
2400
Neighborhood Amenities
Park/Playground, Lake/River Park, Boat Ramp
Subdivision
PEBBLE BEACH
Interior Features
Room Dimensions
Dining: 12x10, Living: 15x23, Kitchen: 12x10, Family: 23x23, MasterBR: 18x13, BR2: 9x10, BR3: 8x10
Has Family Room
Yes
Interior
Two Living Area, Liv/Din Combo, Walk-In Pantry, Utility Room Inside, All Bedrooms Upstairs, High Ceilings, Open Floor Plan, Cable TV Available, High Speed Internet, Laundry Main Level, Laundry Room, Telephone, Walk in Closets
Fireplace Description
Not Applicable
Master Bedroom Description
Upstairs, Walk-In Closet, Ceiling Fan, Full Bath
Heating
Heat Pump
Master Bathroom Description
Tub/Shower Separate, Single Vanity, Tub has Whirlpool, Garden Tub
Heating Fuel
Electric
1/2 Baths
1
Cooling
Two Central, Heat Pump
Has Dining Room
Yes
Floors
Carpeting, Vinyl
Exterior Features
Style
3 or More
Sewer Supplier
Septic
Construction
Pre-Owned
Water Supplier
Pebble Beach
Exterior
Patio Slab, Covered Patio, Deck/Balcony, Has Gutters, Mature Trees, Ranch Fence
Electric Supplier
BEC
Manufacturer
Custom
Parking Description
None/Not Applicable
Foundation
Slab
Pool/Spa Description
None
Roof
Composition
Lot Size
0.331
Water / Sewer
Septic
Lot Description
County VIew, 1/4 - 1/2 Acre
School
School District
Bandera Isd
Jr. High School
Bandera
Elementary School
Hill Country
High School
Bandera
Additional Information
Proposed Terms
Conventional, FHA, VA, Cash
Status
Active
Property Type
SFR
HOA Fee
$88
Property SubType
Single Family Detached
HOA Frequency
Annually
Year Built
2000
Similar Listings
Mortgage Calculator
$1,681
per month
30 Year Fixed. 3.52% Interest Rate.
Principal + Interest
$1,297
Monthly Tax
$300
Monthly Insurance
$84
yrs
%
$
$
Based on a fully amortized fixed rate loan. Ask your agent for the tax rates in your area. Insurance estimate is based on an average cost, your final premium cost will be determined by the type of coverage you select. This program only provides an estimate.
Schools
Walk Score

© 2026 LERA MLS. All rights reserved.
© 2026 LERA MLS. All rights reserved.
The data relating to real estate on this website comes in part from the Internet Data Exchange (IDX) Program of the LERA MLS. IDX information is provided exclusively for consumers' personal non-commercial use and may not be used for any purpose other than to identify prospective properties consumers may be interested in purchasing. All Information Is Deemed Reliable But Is Not Guaranteed Accurate.
LERA MLS data last updated at February 6, 2026, 8:15 PM CT
Real Estate IDX Powered by iHomefinder