
272 BROWNWOOD TRL, LIVINGSTON, TX 77351
Homes for sale in Livingston.
Homes for sale in 77351.
272 Brownwood Trl
Livingston, TX 77351
List Price$539,900
Listing #45272907
3
Bedrooms
2 full
Bathrooms
2,702
Square Feet
House
Type
About This Property
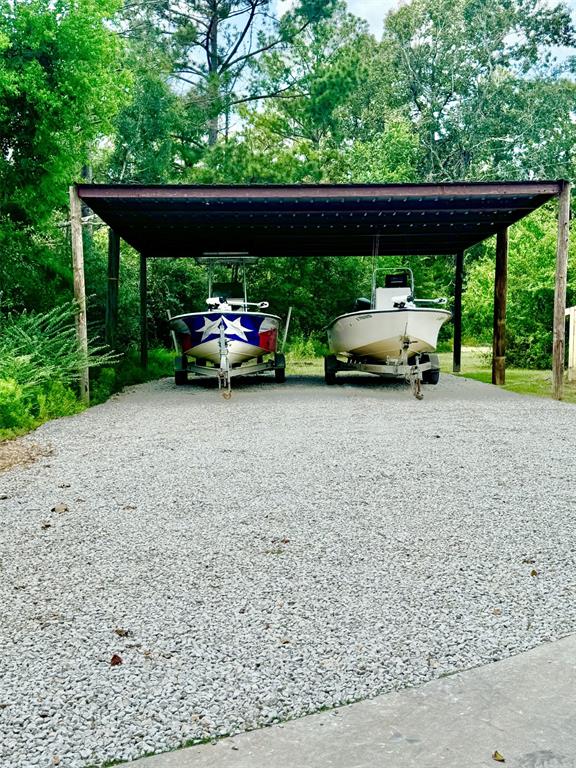




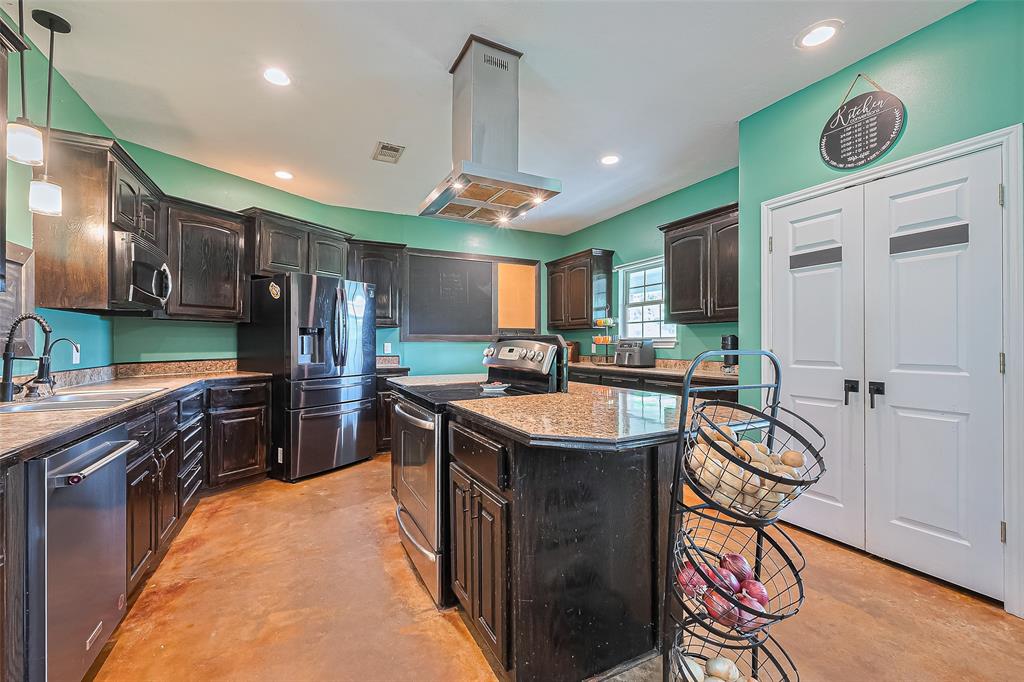
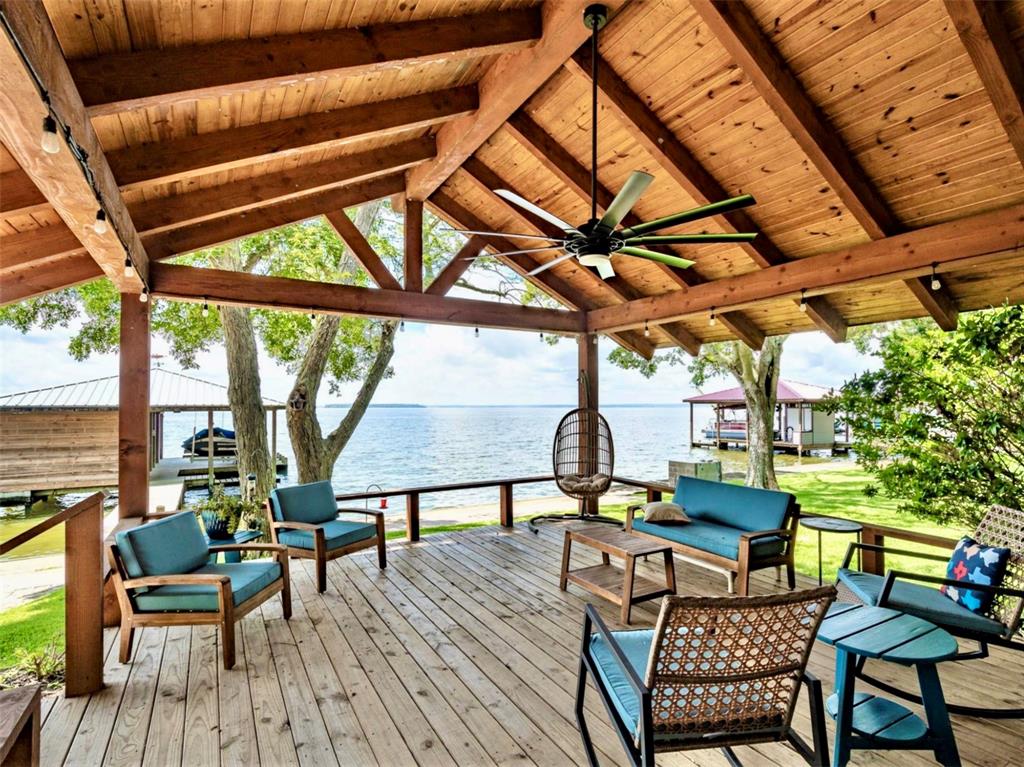
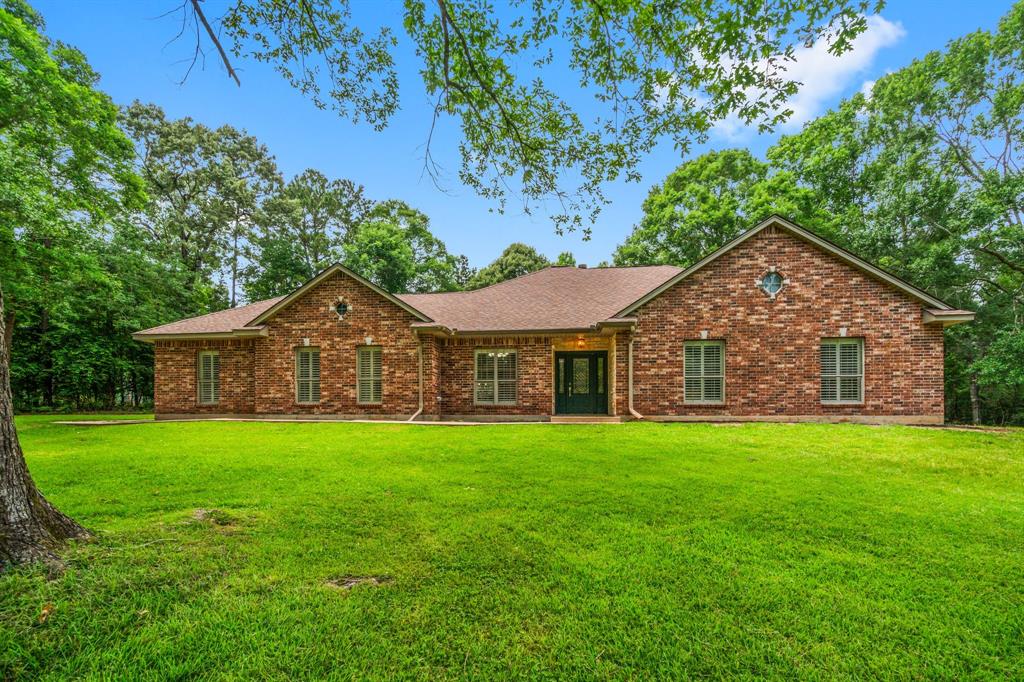
Experience secluded COUNTRY LIFE on 5.425 unrestricted acres near the heart of LIVINGSTON, & beautiful LAKE LIVINGSTON both literally 8 MINUTES AWAY!! This large WELL APPOINTED & MAINTAINED custom built home with many MODERN UPGRADES throughout features 3BR2BA, boasts a large open living room with FLOOR TO CEILING STONE FIREPLACE,multiple windows inviting in the NATURAL LIGHTING along with STUNNING VIEWS OUTSIDE,a SPACIOUS KITCHEN with CUSTOM CABINETS, granite countertops,stainless steel appliances, HUGE WIDE BAR with seating all open to the dining area with french doors leading out to the COVERED PATIO area.A HUGE GAMEROOM is a grand bonus to this home!The PRIMARY SUITE has 2 large closets with builtins, a BEAUTIFUL SOAKING TUB AREA, with separate SHOWER. Outside you'll find SPACE TO SPREAD OUT, & enjoy plenty of grassy areas,GORGEOUS MATURE TREES,some wildlife viewing, the POND,and a double carport for COVERED PARKING, WHOLE HOUSE GENERATOR, & RV COVER. Make your appointment today!!
Property Features
Location Information
County
Polk
Geo Market Area
Livingston Area
MLS Area
44
Subdivision
NONE
Latitude
30.698728
Directions
HWY 59 North To Livingston to FM 1988 W Exit right on FM 1988 to right on Kate Lowe Road to left on Brownwood trl. See home on right at end of Brownwood Trl
Longitude
-94.973773
Interior Features
Total Rooms
3
Primary Bathroom Description
No Primary, Primary Bath: Double Sinks, Primary Bath: Separate Shower, Primary Bath: Soaking Tub, Secondary Bath(s): Tub/Shower Combo
Room Descriptions
10X12 Bedroom, 10X12 Bedroom, 18X16 Primary Bedroom
Has Fireplace
Yes
Bedroom Description
All Bedrooms Down, En-Suite Bath, Walk-In Closet
Fireplace Description
Wood Burning Fireplace
Exterior Features
Style
Ranch
Has a Pool
No
Stories
1
Acre Range
5 Up to 10 Acres
Is New Construction
No
Lot Description
Cleared
Exterior
Back Yard, Covered Patio/Deck, Patio/Deck, Storage Shed
Lot Size in Acres
5.425
Siding
Cement Board, Wood
Lot Size in Sq. Ft.
236,313
Has Garage
No
Is One Story
Yes
Garage Spaces
0
School
School District
Livingston
Middle School
LIVINGSTON JUNIOR HIGH SCHOOL
Elementary School
LISD OPEN ENROLL
High School
LIVINGSTON HIGH SCHOOL
Additional Information
Property Type
SFR
Year Built
1998
Property SubType
Single-Family
Status
Active
Similar Listings
Mortgage Calculator
$2,519
per month
30 Year Fixed. 3.52% Interest Rate.
Principal + Interest
$1,945
Monthly Tax
$449
Monthly Insurance
$125
yrs
%
$
$
Based on a fully amortized fixed rate loan. Ask your agent for the tax rates in your area. Insurance estimate is based on an average cost, your final premium cost will be determined by the type of coverage you select. This program only provides an estimate.
Schools
Walk Score
Real Estate IDX Powered by iHomefinder