
27154 SMOKEY CHASE, BOERNE, TX 78015
Homes for sale in Boerne.
Homes for sale in 78015.
List Price$418,000
27154 Smokey Chase
Boerne, TX 78015

Listing #1946299
3
Bedrooms
2 full
Bathrooms
2,052
Square Feet
House
Type
About This Property
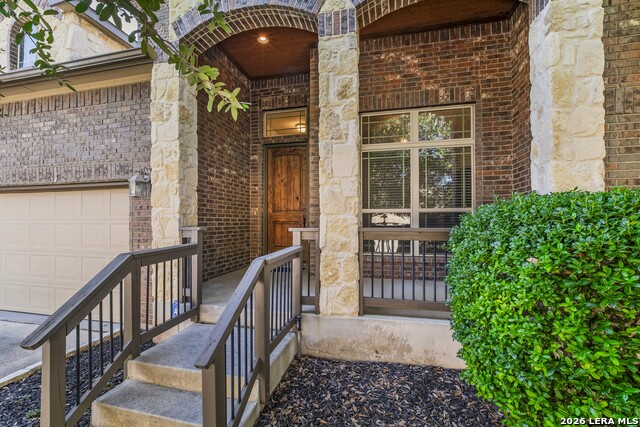
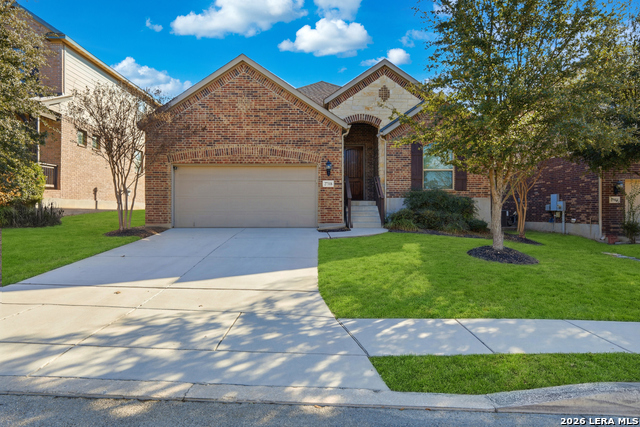
Updated Single-Story Home in a Gated Community with Flexible Living Space. Preferred lender is offering a credit toward closing costs or a rate buy-down. This well-maintained 3-bedroom, 2-bath single-story home offers a desirable split-bedroom floor plan and versatile living spaces. Fresh interior paint, a newer roof, new microwave, and some updated flooring make this home truly move-in ready. The spacious kitchen features gas cooking, stainless steel appliances, granite countertops, and generous prep space-ideal for both everyday living and entertaining. Plantation shutters throughout add timeless style and natural light. A flexible front room provides options for today's lifestyles and can easily serve as a home office, formal dining room, or additional living space. The room also includes a built-in Murphy bed, creating a convenient guest space when needed. The private primary suite is thoughtfully separated from the secondary bedrooms, offering comfort and privacy. Step outside to a covered patio designed for outdoor living, overlooking a private backyard-perfect for relaxing evenings or weekend gatherings. Located in a gated neighborhood with community amenities including a pool and clubhouse, this home offers comfortable, low-maintenance living with convenient access to two HEBs, nearby shopping, dining, and commuting to Boerne, Fair Oaks Ranch, and north San Antonio.
Seller's Representative
Real Broker, LLC
Similar Listings

Schools
Walk Score

© 2026 LERA MLS. All rights reserved.
© 2026 LERA MLS. All rights reserved.
The data relating to real estate on this website comes in part from the Internet Data Exchange (IDX) Program of the LERA MLS. IDX information is provided exclusively for consumers' personal non-commercial use and may not be used for any purpose other than to identify prospective properties consumers may be interested in purchasing. All Information Is Deemed Reliable But Is Not Guaranteed Accurate.
LERA MLS data last updated at July 23, 2026, 7:27 AM CT
Real Estate IDX Powered by iHomefinder