
27115 MEADOW SAGE COURT, CYPRESS, TX 77433
Homes for sale in Cypress.
Homes for sale in 77433.
27115 Meadow Sage Court
Cypress, TX 77433
List Price$770,000
Listing #14724901
7
Bedrooms
4 full
Bathrooms
4,009
Square Feet
House
Type
About This Property
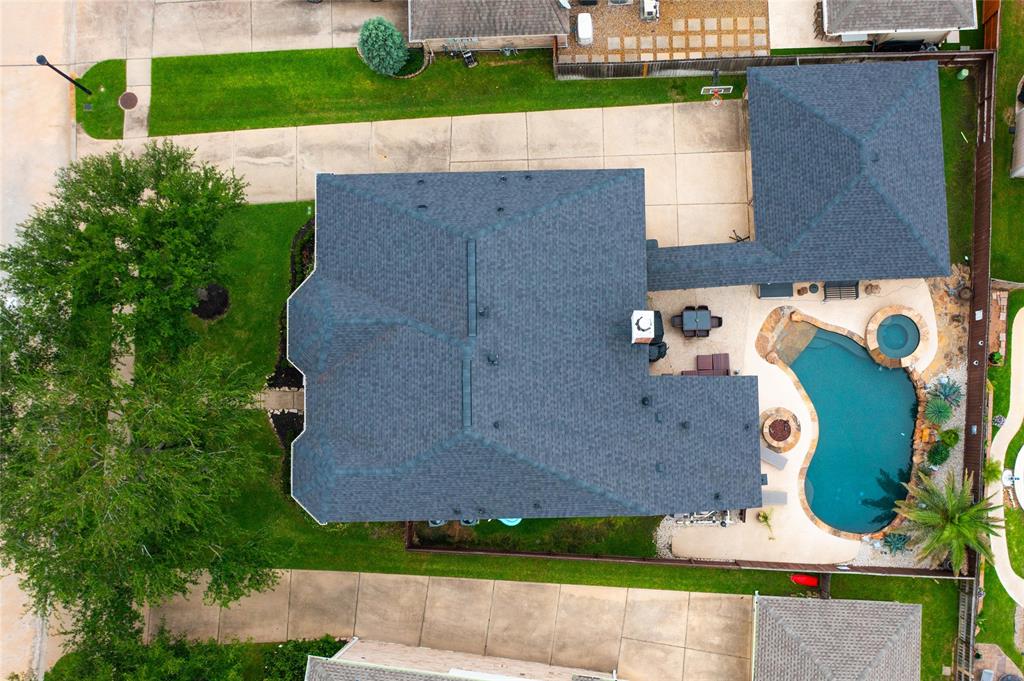
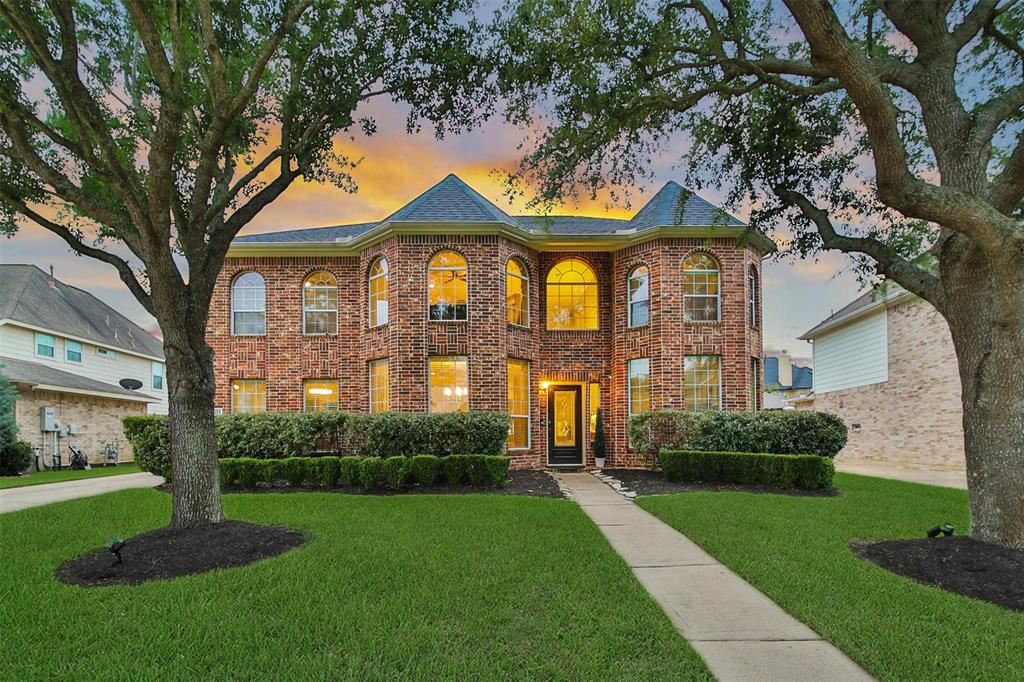
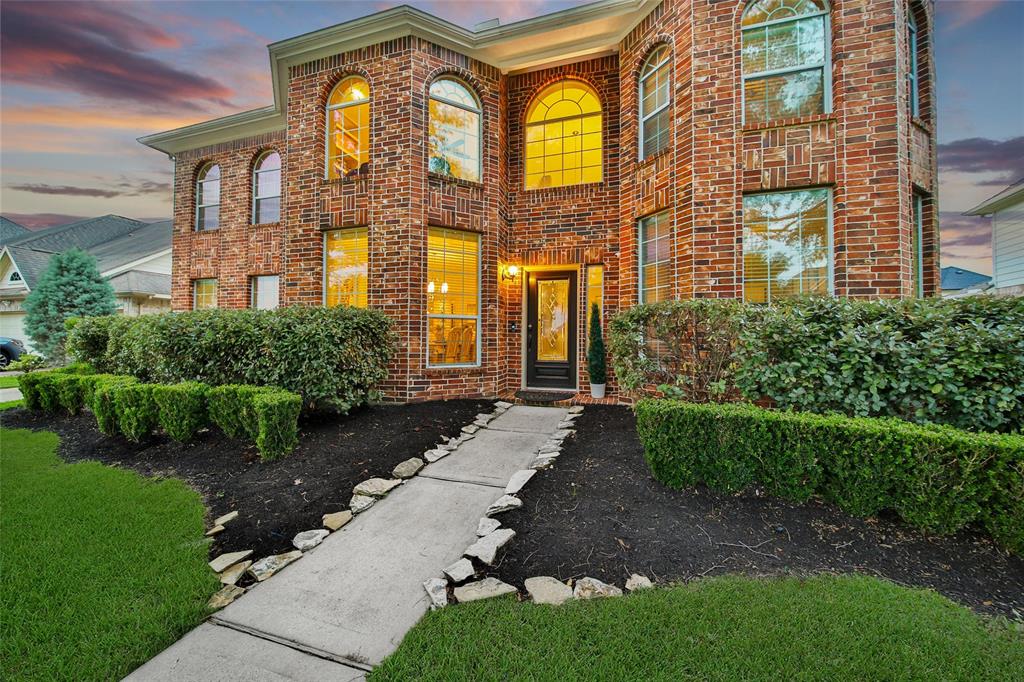
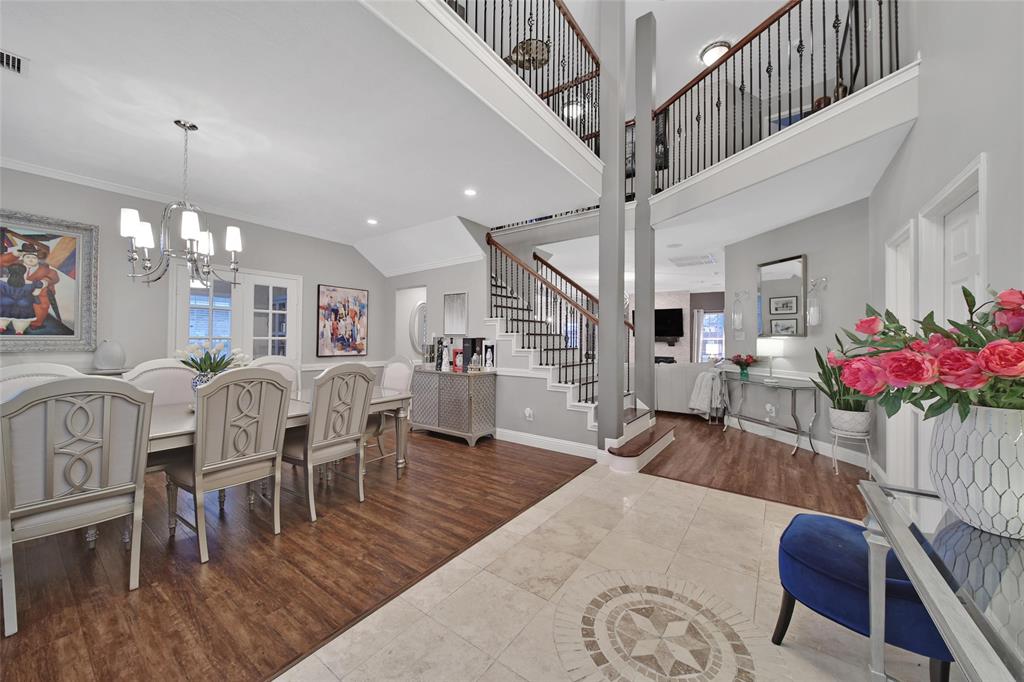
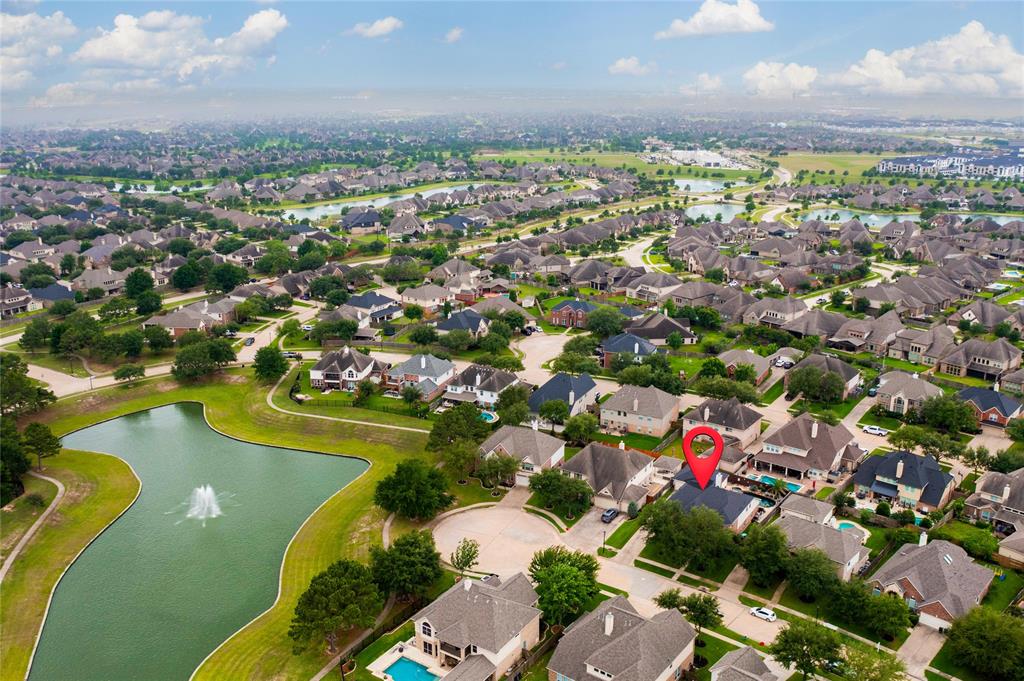

A rare gem in the well-established Cypress Creek Lakes; home spans over 4000+SF of living space on a massive lot. On a private, cul-de-sac street w/serene lake views and landscaped to absolute perfection; upon entry, the home immediately presents timeless designs, from the soaring ceilings, engineered wood floors and magnificent details in the trim work. The floor plan flows from the glass-French door study to the grand dining room. Wrap around a beautiful wrought iron staircase to an inviting living room with fireplace and built-in speakers. With a Chef's galley kitchen featuring high-end SS appliances and endless Granite counters sprawling across custom cabinetry, sure to be the gathering point. The highly desired 1st floor primary bedroom looks like pages out of a magazine featuring a department store-like walk-in closet and an on-suite from a 5star resort. A cavernous three-car garage and a sparkling pool/spa w/beach entry, completes this total package you won't find anywhere else!
Property Features
Location Information
County
Harris
Longitude
-95.716627
LegalSubdivision
CYPRESS CREEK LAKES
Geo Market Area
Cypress South
MLS Area
25
Subdivision
Cypress Crk Lakes Sec 09
Latitude
29.933545
Directions
From 99, turn east onto Tuckerton Rd, Turn left onto Cypress Creek Bend Dr, Turn left onto Point Hollow Ln, Turn left at the 1st cross street onto Cypress Springs Ln, Cypress Springs Ln turns right and becomes Windy Grove Ln, Turn right onto Meadow Sage Ct, home will be on the right.
Interior Features
Primary Bedroom on Main
Yes
Primary Bathroom Description
Full Secondary Bathroom Down, Hollywood Bath, Primary Bath: Double Sinks, Primary Bath: Separate Shower, Primary Bath: Soaking Tub, Secondary Bath(s): Double Sinks, Secondary Bath(s): Tub/Shower Combo, Vanity Area
Total Rooms
19
Has Fireplace
Yes
Room Descriptions
11 x 10 Bath, 11 x 5 Bath, 13 x 10 Breakfast, 13 x 11 Bedroom, 13 x 13 Home Office/Study, 13 x 8 Entry, 14 x 13 Bedroom, 15 x 10 Primary Bath, 15 x 13 Bedroom, 16 x 13 Kitchen, 16 x 16 Bedroom, 17 x 11 Bedroom, 17 x 11 Bedroom, 18 x 12 Dining Room, 18 x 12 Family, 20 x 15 Primary Bedroom, 27 x 19 Living Room, 9 x 5 Bath, 9 x 7 Utility
Fireplace Description
Gas Connections, Gaslog Fireplace
Bedroom Description
1 Bedroom Down - Not Primary BR, 2 Bedrooms Down, All Bedrooms Up, En-Suite Bath, Primary Bed - 1st Floor, Sitting Area, Split Plan, Walk-In Closet
Exterior Features
Style
Contemporary/Modern, Traditional
Garage Spaces
3
Stories
2
Has a Pool
Yes
Is New Construction
No
Acre Range
0 Up To 1/4 Acre
Exterior
Back Yard, Back Yard Fenced, Patio/Deck, Private Driveway, Side Yard, Spa/Hot Tub, Sprinkler System
Lot Description
Cleared, Cul-De-Sac, Subdivision Lot, Water View, Wooded
Siding
Brick, Cement Board, Wood
Lot Size in Acres
0.208
Parking Description
Attached/Detached Garage, Oversized Garage
Lot Size in Sq. Ft.
9,084
Has Garage
Yes
Is One Story
No
School
School District
Cypress-Fairbanks
Middle School
SMITH MIDDLE SCHOOL (CYPRESS-FAIRBANKS)
Elementary School
WARNER ELEMENTARY SCHOOL
High School
CYPRESS RANCH HIGH SCHOOL
Additional Information
Finance Available
Cash Sale, Conventional, Owner Financing, Seller May Contribute to Buyer's Closing Costs, VA
Year Built
2008
Property Type
SFR
Status
Active
Property SubType
Single-Family
Similar Listings
Mortgage Calculator
$3,594
per month
30 Year Fixed. 3.52% Interest Rate.
Principal + Interest
$2,774
Monthly Tax
$641
Monthly Insurance
$179
yrs
%
$
$
Based on a fully amortized fixed rate loan. Ask your agent for the tax rates in your area. Insurance estimate is based on an average cost, your final premium cost will be determined by the type of coverage you select. This program only provides an estimate.
Schools
Walk Score
Real Estate IDX Powered by iHomefinder