
2711 SHALLOW FALLS COURT, PEARLAND, TX 77584
Homes for sale in Pearland.
Homes for sale in 77584.
2711 Shallow Falls Court
Pearland, TX 77584
List Price$349,900


Listing #39458908
4
Bedrooms
2 full, 1 partial
Bathrooms
2,480
Square Feet
House
Type
About This Property
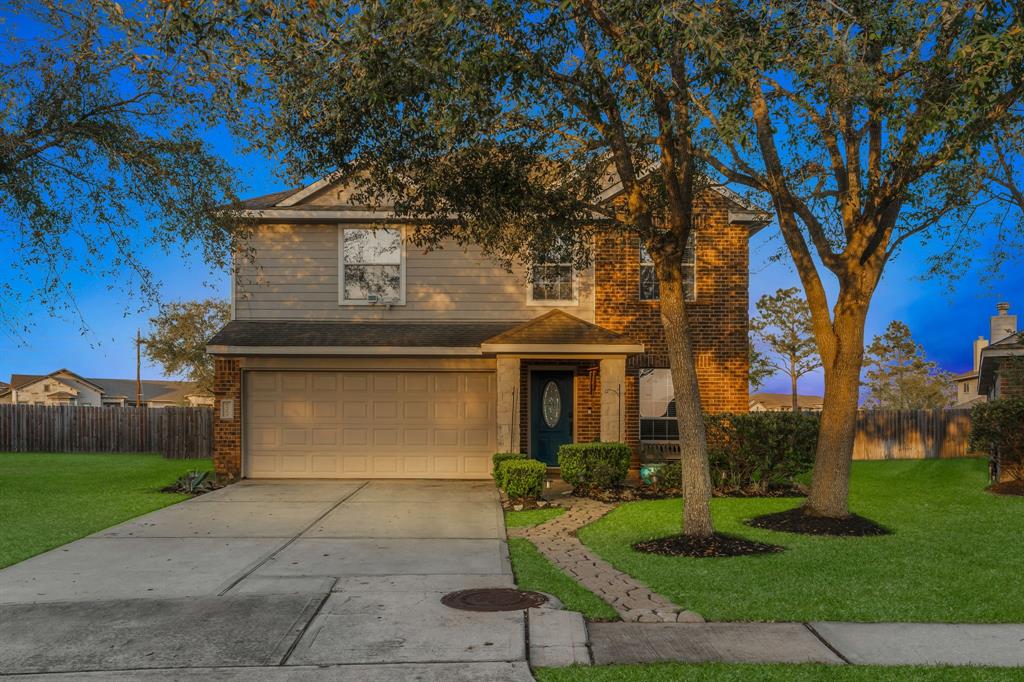
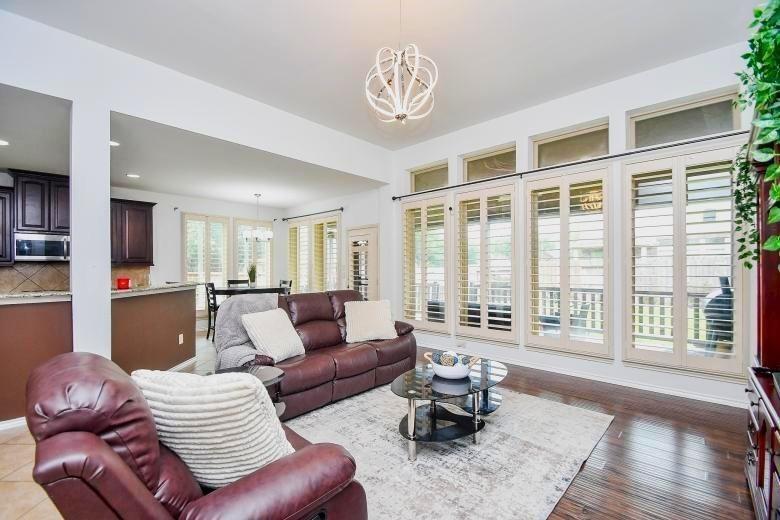
WILL BE AVAIL FOR IMMEDIATE MOVE IN. CUL DE SAC LOCATION! ROOF REPLACED 10/2023. A/C REPLACED 11/2022. INTERIOR PAINT. NEW RIGID CORE LUXURY WATERPROOF VINYL PLANK. FAUX WOOD BLINDS". CEILING FANS. CORIAN COUNTER TOPS. 42''KITCHEN CABINETS. WALK IN CLOSETS. HUGE GAME ROOM/MEDIA ROOM/FLEXIBLE ROOM/COMPUTER AREA. IN HOUSE UTILITY ROOM. CORNER FIREPLACE. SPACIOUS PANTRY. STAINLESS STEEL STOVE/OVEN. GENEROUS BACYARD SPACE. WALKING DISTANCE TO GLEN YORK ELEMENTARY. ZONED TO MCNAIR MIDDLE SCHOOL & SHADOW CREEK HIGH SCHOOL. CONVENIENT ACCESS TO TEXAS MEDICAL CENTER, DOWNTOWN, HOBBY AIRPORT. EZ ACCESS TO BELTWAY 8 & HWY 288 CLOSE TO EVERYTHING. GROCERIES/SHOPPING/FAST FOODS/FINE DINING. CLOSE TO PEARLAND TOWN CENTER. EZ ACCESS TO HWY 288 & Sam HOUSTON TOLLWAY.
Property Features
Location Information
County
Brazoria
Subdivision
SHADOW CREEK RANCH SF1-SF2-S
MLS Area
Pearland
Directions
FROM BELTWAY 8, EXIT TO 288 S FEEDER RD, R SHADOW CREEK PARKWAY(2234) OR MCHARD, GO 2 MLS ON STOP LIGHT KINGSLEY & LEFT, R TRINITY BAY, L PARK SPRINGS(ENTRANCE OF RIVERSIDE PLACE), L MEADOW SPRINGS TO CALICO CRK TO SHALLOW FALLS, R SHALLOW FALLS CT
Latitude
29.560254
Master Planned Community
SHADOW CREEK RANCH
Longitude
-95.421023
Interior Features
Room Descriptions
Utility Room, Primary Bathroom, 11X10 Breakfast Room/Nook, 11X10 Kitchen, 11X11 Bedroom, 12X11 Dining Room, 13X12 Bedroom, 13X13 Bedroom, 15X12 Primary Bedroom, 16X15 Living Room, 18X16 Game Room
Dining Room Description
12X11, SeparateFormalDiningRoom
Interior
Double Vanity, High Ceilings, Solid Surface Counters, Separate Shower, Ceiling Fan(s)
Has Fireplace
Yes
1/2 Baths
1
Fireplace Description
Fully Fenced, Fence
Exterior Features
Style
Contemporary/Modern
Garage Spaces
2
Stories
2
Has a Pool
No
Is New Construction
No
Acre Range
0 Up To 1/4 Acre
Construction
Brick, Cement Siding
Lot Description
Cul-De-Sac, Subdivision
Exterior
Fully Fenced, Fence
Lot Size in Acres
0
Parking Description
Attached, Garage
Lot Size in Sq. Ft.
5,766
Has Garage
Yes
Is One Story
No
School
School District
Alvin
Middle School
MCNAIR JUNIOR HIGH SCHOOL
Elementary School
YORK ELEMENTARY SCHOOL
High School
SHADOW CREEK HIGH SCHOOL
Additional Information
Property Type
SFR
Year Built
2006
Property SubType
Detached
Status
Active
Similar Listings


Mortgage Calculator
$1,632
per month
30 Year Fixed. 3.52% Interest Rate.
Principal + Interest
$1,260
Monthly Tax
$291
Monthly Insurance
$81
yrs
%
$
$
Based on a fully amortized fixed rate loan. Ask your agent for the tax rates in your area. Insurance estimate is based on an average cost, your final premium cost will be determined by the type of coverage you select. This program only provides an estimate.
Schools
Walk Score
Real Estate IDX Powered by iHomefinder