
2706 TOPAZ COVE LANE, IOWA COLONY, TX 77583
Homes for sale in Iowa Colony.
Homes for sale in 77583.
2706 Topaz Cove Lane
Iowa Colony, TX 77583
List Price$4,000Rental


Listing #96940868
4
Bedrooms
3 full, 2 partial
Bathrooms
3,292
Square Feet
Rental
Type
About This Property
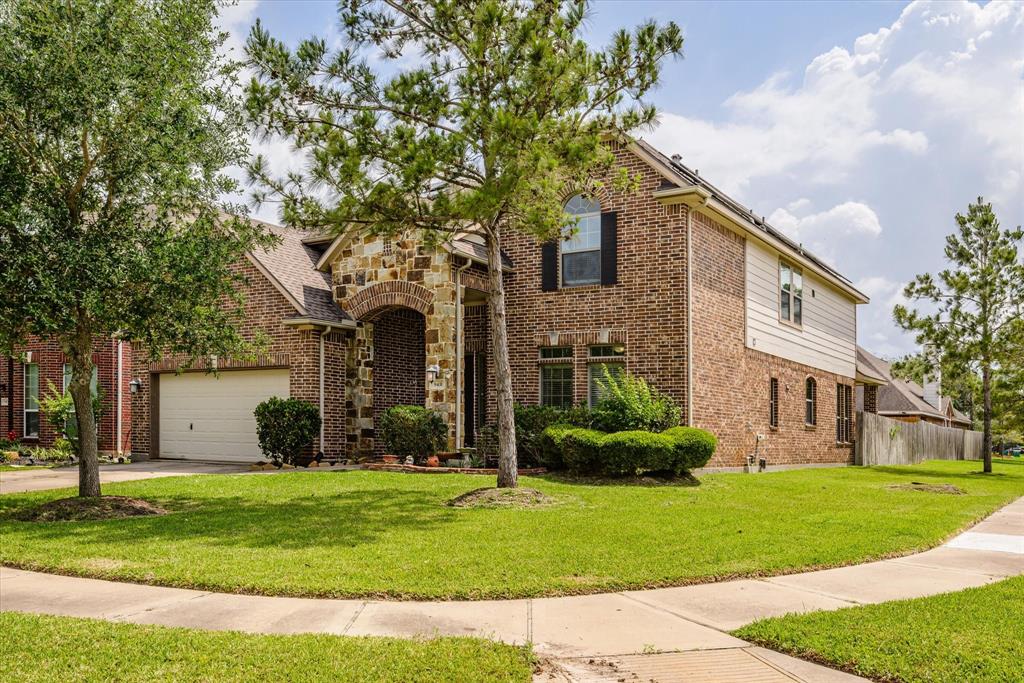
BEAUTIFUL GATED STERLING LAKES COMMUNITY!! This spacious 4-bed, 3.5-bath home offers an unique 4-car garage with a tandem bay ideal for large vehicles / workshop. Step inside to formal living and dining, plus a versatile room for a home office. The open-concept family room features a gas fireplace and plenty of natural light, connecting to a kitchen with an island, breakfast bar, and walk-in pantry. Large primary suite offers space for a sitting area and views of the backyard. Ensuite includes dual vanities, soaking tub, separate shower, and two walk-in closets. Upstairs includes a game room, one bedroom with private bath, two additional bedrooms connected by Jack and Jill bath. Community amenities including a pool, splash pad, clubhouse, fitness center, trails, and playgrounds. Zoned to Alvin ISD with quick access to Hwy 288 and area shopping. Residents will soon enjoy access to a brand-new community lake ft. a lazy river, swimming pools, water amenities currently under construction.
Property Features
Location Information
County
Brazoria
Longitude
-95.434707
MLS Area
Manvel/Iowa Colony
Subdivision
Sterling Lakes At Iowa Colony
Latitude
29.447096
Directions
Traveling south on Hwy 288, take the CR 56 exit, turn right on CR 56, take a right at the first light, stop at the guard. gate, register with the guard, next right on Sterling Lakes Drive, left on Topaz Cove Lane. Big Yellow sign up front!!
Interior Features
Room Descriptions
10 x 11 Bedroom, 10 x 11 Breakfast Room/Nook, 10 x 13 Bedroom, 11 x 13 Dining Room, 11 x 15 Bedroom, 13 x 16 Primary Bedroom, 14 x 15 Kitchen, 16 x 11 Family Room, 17 x 12 Game Room, 17 x 17 Living Room
Has Fireplace
Yes
Interior
Breakfast Bar, Double Vanity, Entrance Foyer, Granite Counters, Hollywood Bath, High Ceilings, Jetted Tub, Kitchen Island, Kitchen/Family Room Combo, Bath in Primary Bedroom, Separate Shower, Tub Shower, Walk-In Pantry, Ceiling Fan(s), Kitchen/Dining Combo
Fireplace Description
Fence
1/2 Baths
2
Exterior Features
Style
Detached, Traditional
Has a Pool
No
Stories
2
Acre Range
1/4 Up to 1/2 Acre
Is New Construction
No
Lot Description
Cul-De-Sac, Greenbelt
Exterior
Fence
Lot Size in Acres
0.395
Parking Description
Tandem
Lot Size in Sq. Ft.
17,193
Has Garage
Yes
Is One Story
No
Garage Spaces
4
School
School District
Alvin
Middle School
IOWA COLONY JUNIOR HIGH
Elementary School
SANCHEZ ELEMENTARY SCHOOL (ALVIN)
High School
IOWA COLONY HIGH SCHOOL
Additional Information
Property Type
RNT
Status
Active
Property SubType
Detached
Pets
Conditional, Pet Deposit
Year Built
2018
Lease Terms
Long Term
Similar Listings


Mortgage Calculator
$17
per month
30 Year Fixed. 3.52% Interest Rate.
Principal + Interest
$14
Monthly Tax
$3
Monthly Insurance
$0
yrs
%
$
$
Based on a fully amortized fixed rate loan. Ask your agent for the tax rates in your area. Insurance estimate is based on an average cost, your final premium cost will be determined by the type of coverage you select. This program only provides an estimate.
Schools
Walk Score
Real Estate IDX Powered by iHomefinder