
2705 ST EMANUEL STREET, HOUSTON, TX 77004
Homes for sale in Houston.
Homes for sale in 77004.
2705 St Emanuel Street
Houston, TX 77004
List Price$429,990
Listing #78771412
3
Bedrooms
3 full, 1 partial
Bathrooms
2,211
Square Feet
House
Type
About This Property
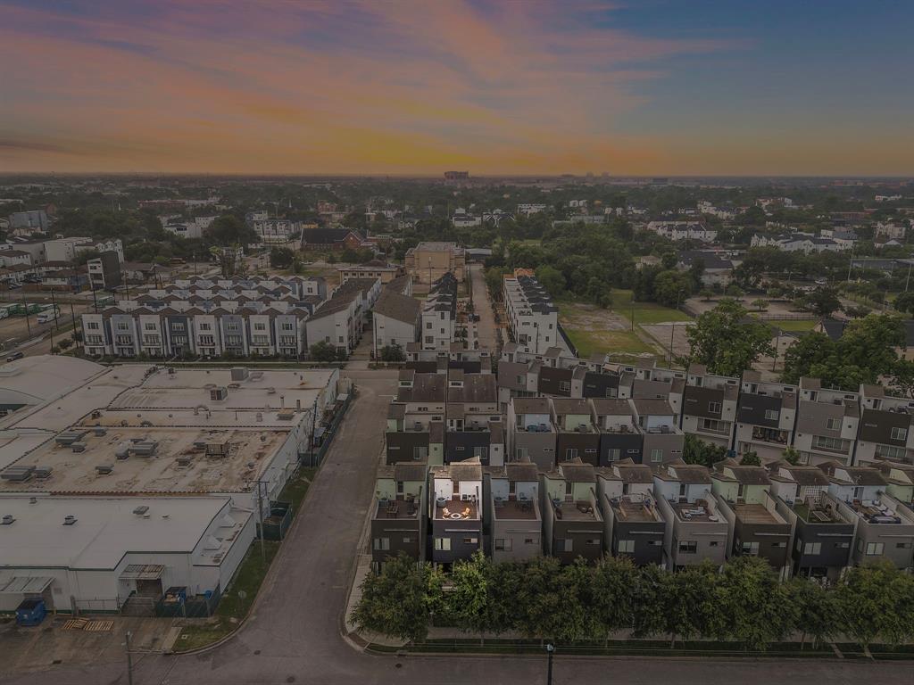
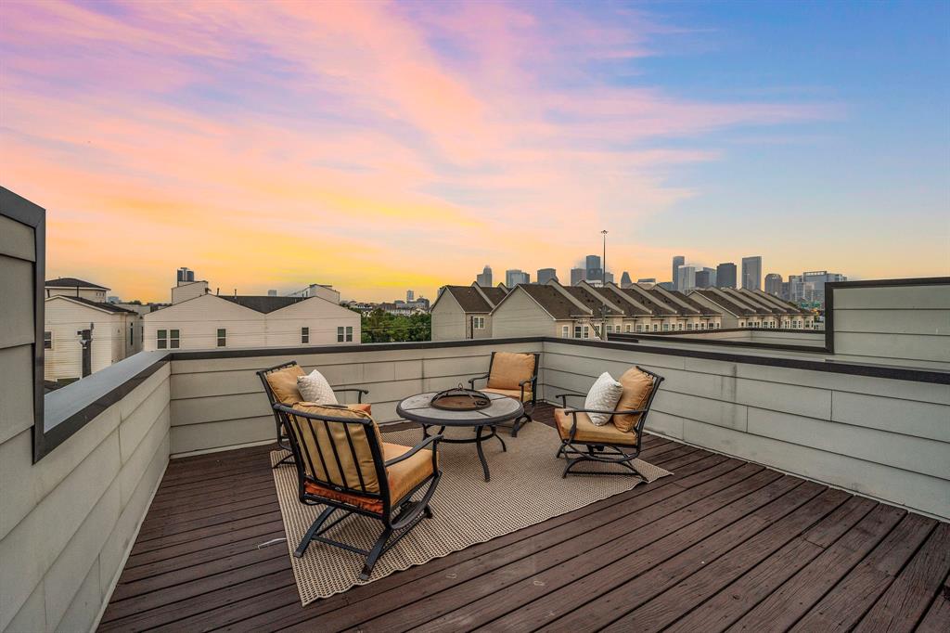
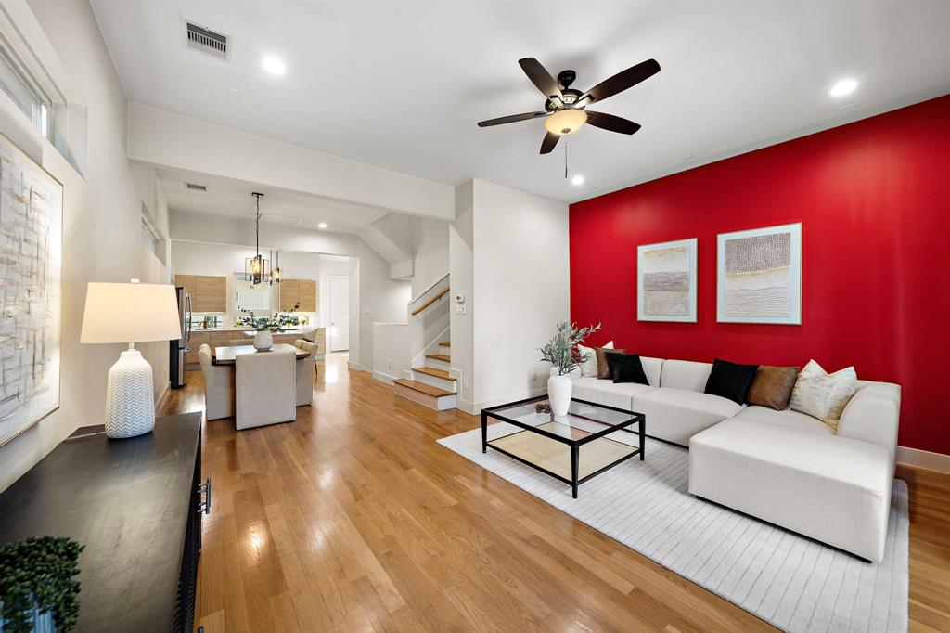
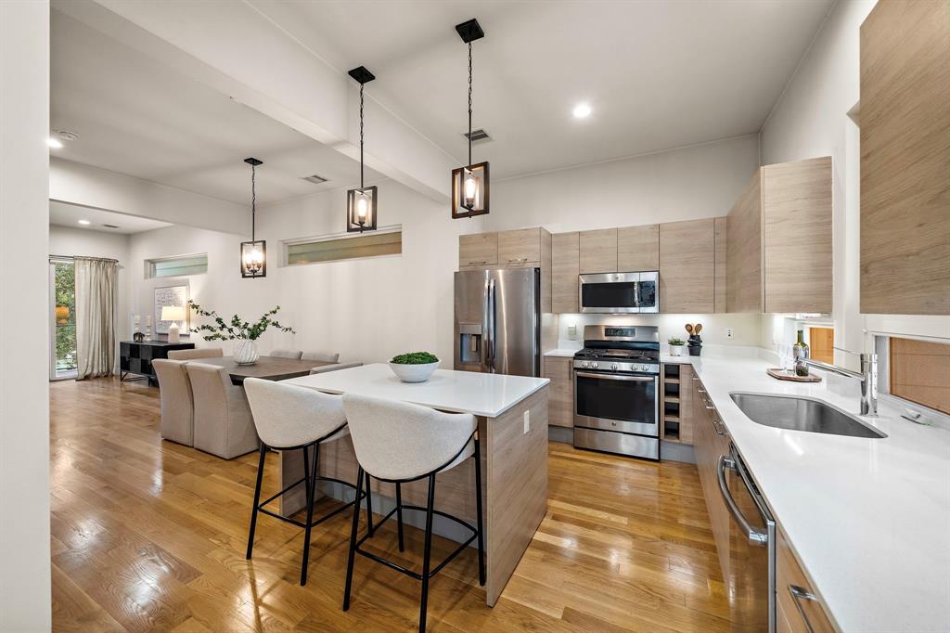
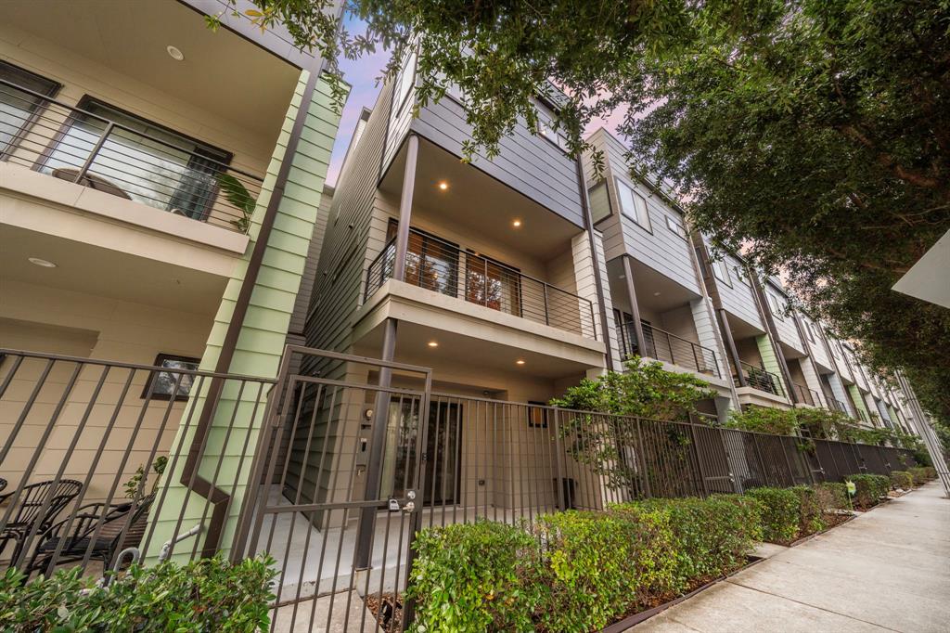
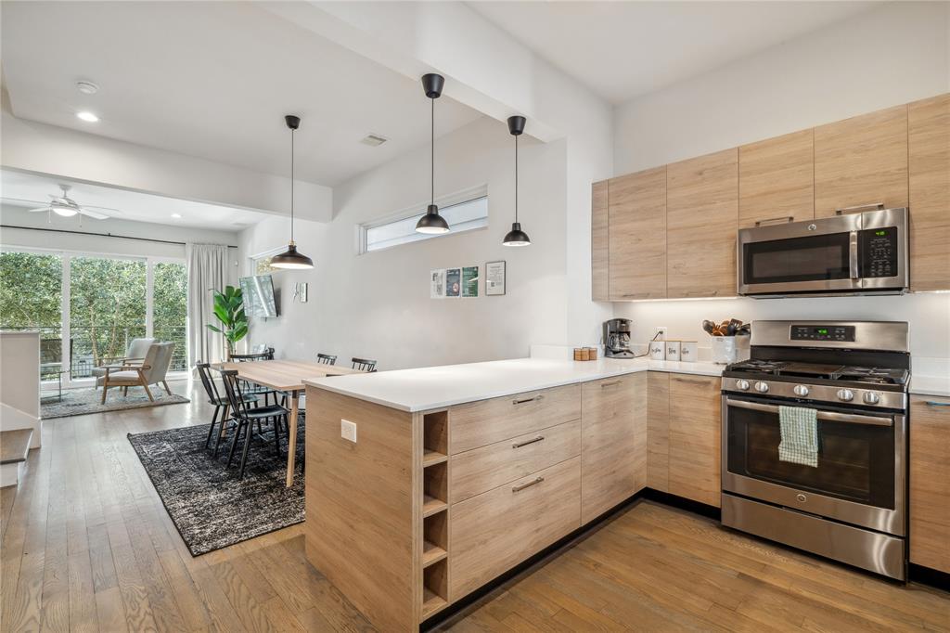
Experience sleek city living w/downtown views in this contemporary 3-bed, 3.1-bath home located in a private gated community. Designed for a lock & leave lifestyle, this residence features low-maintenance grounds, abundant natural light, hardwood floors & a spacious open layout w/private balcony access. The living area flows seamlessly into a chef-inspired kitchen, offering a gas range, modern backsplash, kitchen island & direct balcony access for outdoor dining or morning coffee. Upstairs, the primary suite includes an expansive walk-in closet & an ensuite bath w/a glass-enclosed shower & soaking tub. Secondary bedrooms each offer their own bath, adding privacy & comfort. The showstopper is a rooftop terrace w/spectacular downtown views, ideal for entertaining or relaxing. A 2-car garage, nearby community center, park, sports courts & dog park add convenience. Enjoy easy commutes via quick access to Downtown & Medical Center & proximity to top Inner Loop spots.
Property Features
Location Information
County
Harris
Longitude
-95.365157
MLS Area
University Area
Subdivision
La Ville St Emanuel
Latitude
29.738748
Directions
Option 1: Via I-45 North Start on I-45 North toward Downtown Houston. Take Exit 45 toward ScottSt/Dowling St. Merge onto Gulf Fwy and keep right. Turn left onto Scott St (crossing under the freeway).Turn left onto Polk St and continue for about 0.5 miles. Turn right onto St Emanuel St. Drive about 0.2miles, and 2705 St Emanuel St will be on your right.
Interior Features
Total Rooms
8
Interior
Kitchen Island, Kitchen/Family Room Combo, Pots & Pan Drawers, Quartz Counters, Soaking Tub, Separate Shower, Vanity
Room Descriptions
12x10 Dining Room, 12x11 Bedroom, 12x17 Exterior Porch/Balcony, 12x7 Breakfast, 13x10 Bedroom, 17x12 Kitchen, 17x13 Living Room, 19x13 Primary Bedroom
1/2 Baths
1
Exterior Features
Style
Contemporary/Modern
Has a Pool
No
Stories
4
Acre Range
0 Up To 1/4 Acre
Is New Construction
No
Lot Description
Other
Construction
Wood Siding
Lot Size in Acres
0.035
Parking Description
Attached, Garage
Lot Size in Sq. Ft.
1,533
Has Garage
Yes
Is One Story
No
Garage Spaces
2
School
School District
Houston
Middle School
CULLEN MIDDLE SCHOOL (HOUSTON)
Elementary School
BLACKSHEAR ELEMENTARY SCHOOL (HOUSTON)
High School
YATES HIGH SCHOOL
Additional Information
Finance Available
Cash, Conventional
Year Built
2015
Property Type
SFR
Status
Active
Property SubType
Detached
Similar Listings


Mortgage Calculator
$2,007
per month
30 Year Fixed. 3.52% Interest Rate.
Principal + Interest
$1,549
Monthly Tax
$358
Monthly Insurance
$100
yrs
%
$
$
Based on a fully amortized fixed rate loan. Ask your agent for the tax rates in your area. Insurance estimate is based on an average cost, your final premium cost will be determined by the type of coverage you select. This program only provides an estimate.
Schools
Walk Score
Real Estate IDX Powered by iHomefinder