
2702 ROUNDLEAF CT, SAN ANTONIO, TX 78231
Homes for sale in San Antonio.
Homes for sale in 78231.
List Price$2,600Rental
2702 Roundleaf Ct
San Antonio, TX 78231
Listing #1972539
4
Bedrooms
3 full
Bathrooms
2,169
Square Feet
Rental
Type
About This Property
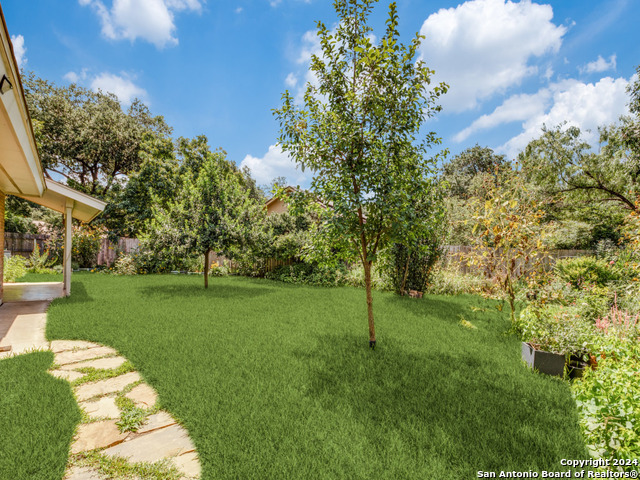
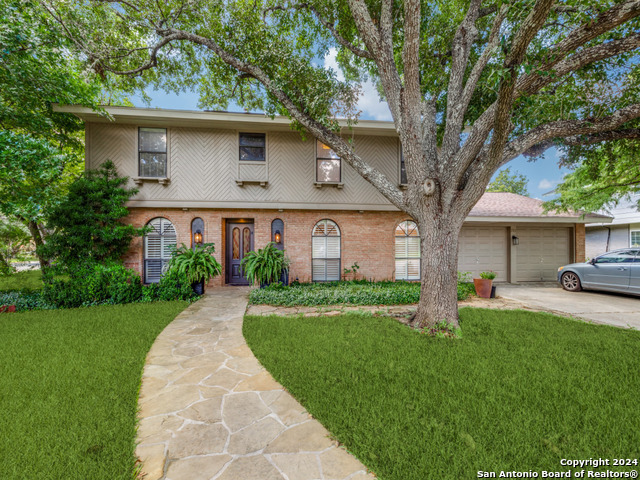
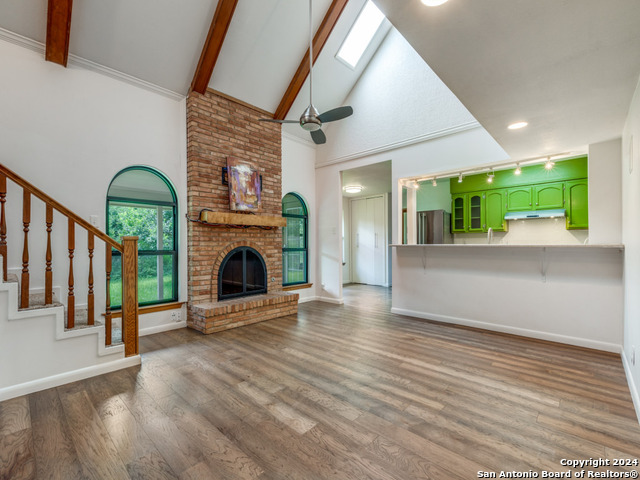
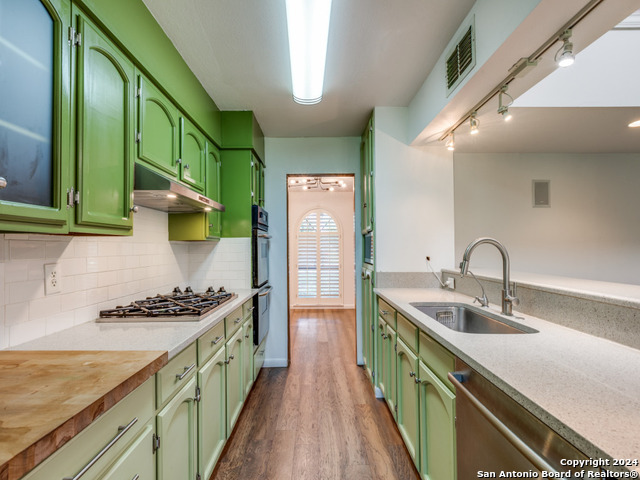
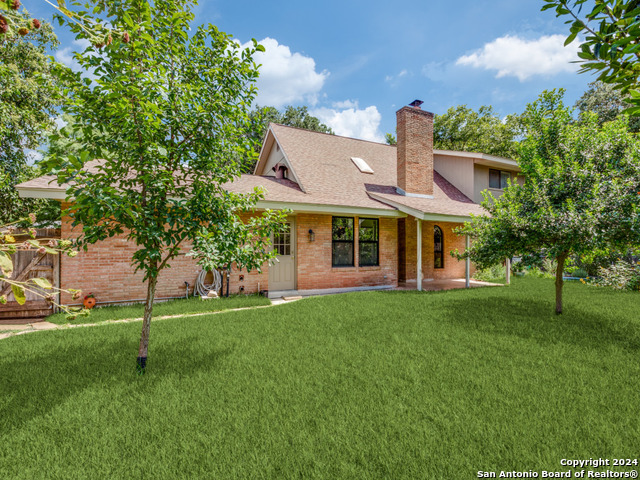
Welcome home! Discover the perfect blend of comfort and elegance in this stunning 4-bedroom, 3-bathroom home with an additional office that easily converts into a 5th bedroom. Nestled in the coveted Oak Meadow subdivision, this property is a must see! Thanks to the high ceilings and a skylight that illuminates the heart of the home, it is bright with natural light. Enjoy a freshly painted home with gorgeous hardwood floors. The two living areas provide ample space for relaxation and entertainment. The master bathroom is a sanctuary unto itself, boasting a luxurious upgrade with an overhead rain shower head and a spacious 2-person shower, offering a spa-like experience right at home. For those who appreciate privacy and versatility, this home features an en suite bedroom upstairs in addition to the master suite downstairs, providing flexibility for guests or extended family members. Outside, escape to your park-like backyard oasis, complete with vibrant flowers and a well-tended vegetable garden, perfect for enjoying serene mornings or hosting summer barbecues with loved ones. Plus, take advantage of the workspace in the backyard that can be used for gardening, crafting, or just escaping. Residents also have the option to become members of the community pool and tennis courts, enhancing your lifestyle with recreational opportunities just steps away. Don't miss the chance to make this exceptional property your next home. Schedule your private tour today and experience the Oak Meadow lifestyle firsthand. SHOWINGS WILL BEGIN IN JULY!
Listing Courtesy of Brittany Smith, Keller Williams Legacy (210) 639-9475
Property Features
Location Information
County
Bexar
MLS Area
0600
Map Code
515E8
Subdivision
OAK MEADOW
Interior Features
Room Dimensions
Living: 23x12, Kitchen: 10x8, Family: 19x16, MasterBR: 16x12, BR2: 18x13, BR3: 18x13, BR4: 13x13
Heating
Central
Interior
Two Living Area, Separate Dining Room, Eat-In Kitchen, Study/Library, Utility Room Inside, 1st Floor Lvl/No Steps, High Ceilings, Open Floor Plan, Pull Down Storage, Laundry Main Level, Laundry Room, Attic - Pull Down Stairs
Heating Fuel
Natural Gas
Master Bedroom Description
DownStairs, Walk-In Closet
Cooling
One Central
Master Bathroom Description
Shower Only
Floors
Carpeting, Ceramic Tile, Wood
Amenities
Pool, Tennis Court
Exterior Features
Style
Two Story, Traditional
Water Supplier
SAWS
Exterior
Patio Slab, Covered Patio, Privacy Fence, Sprinkler System, Storage Building/Shed, Mature Trees, Workshop
Electric Supplier
CPS
Foundation
Slab
Parking Description
Two Car Garage
Roof
Composition
Pool Description
None
Water / Sewer
Water System
Lot Description
0.28
Sewer Supplier
SAWS
School
School District
North East I.S.D.
Jr. High School
Jackson
Elementary School
Oak Meadow
High School
Churchill
Additional Information
Property Type
RNT
Fees Include
Ceiling Fans, Washer Connection, Dryer Connection, Cook Top, Built-In Oven, Microwave Oven, Refrigerator, Dishwasher, Water Softener (owned), Smoke Alarm, Garage Door Opener
Year Built
1976
Miscellaneous
School Bus
Status
New
Similar Listings

Mortgage Calculator
$11
per month
30 Year Fixed. 3.52% Interest Rate.
Principal + Interest
$9
Monthly Tax
$2
Monthly Insurance
$0
yrs
%
$
$
Based on a fully amortized fixed rate loan. Ask your agent for the tax rates in your area. Insurance estimate is based on an average cost, your final premium cost will be determined by the type of coverage you select. This program only provides an estimate.
Schools
Walk Score

© 2026 LERA MLS. All rights reserved.
© 2026 LERA MLS. All rights reserved.
The data relating to real estate on this website comes in part from the Internet Data Exchange (IDX) Program of the LERA MLS. IDX information is provided exclusively for consumers' personal non-commercial use and may not be used for any purpose other than to identify prospective properties consumers may be interested in purchasing. All Information Is Deemed Reliable But Is Not Guaranteed Accurate.
LERA MLS data last updated at June 7, 2026, 7:54 PM CT
Real Estate IDX Powered by iHomefinder