
2702 AVENUE H, SAN LEON, TX 77539
Homes for sale in San Leon.
Homes for sale in 77539.
2702 Avenue H
San Leon, TX 77539
List Price$239,900
Listing #96626743
About This Property
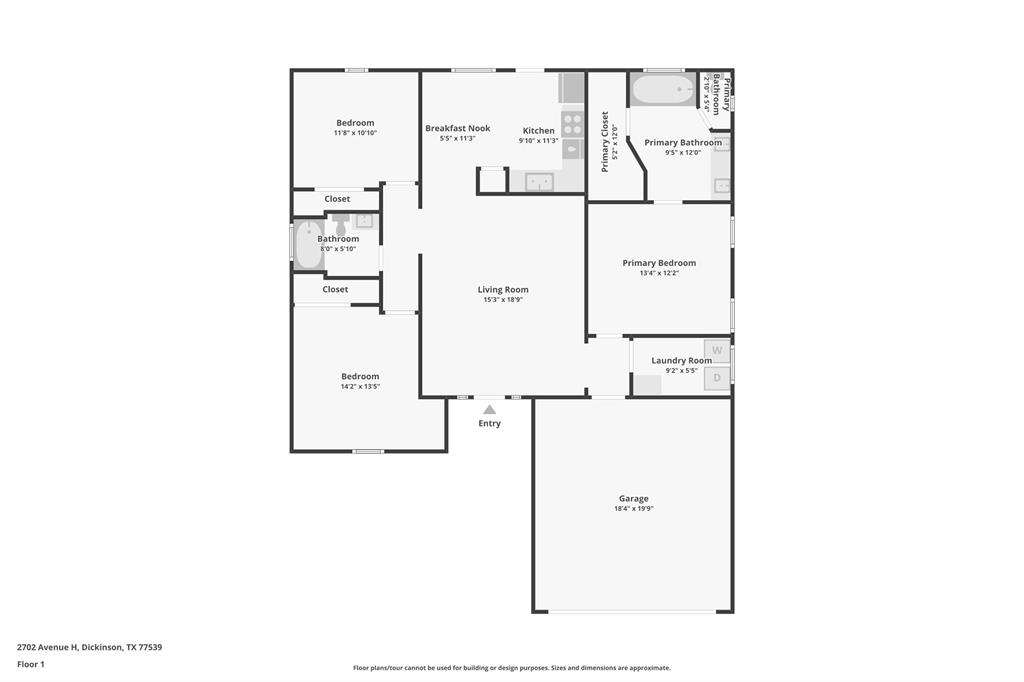
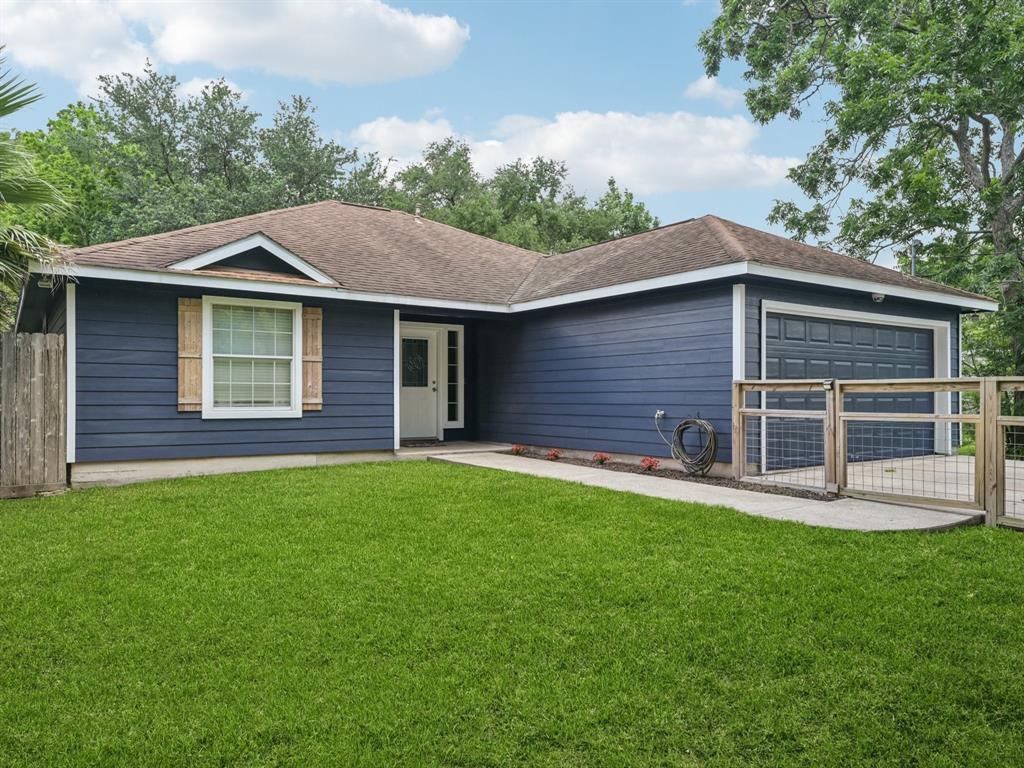
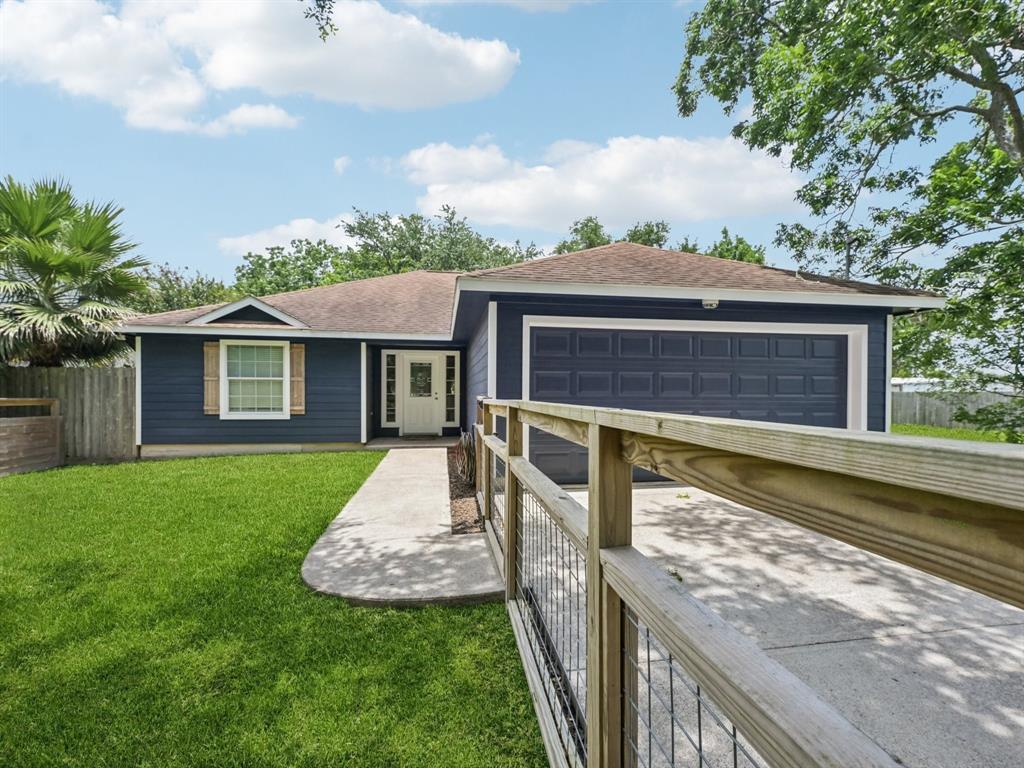
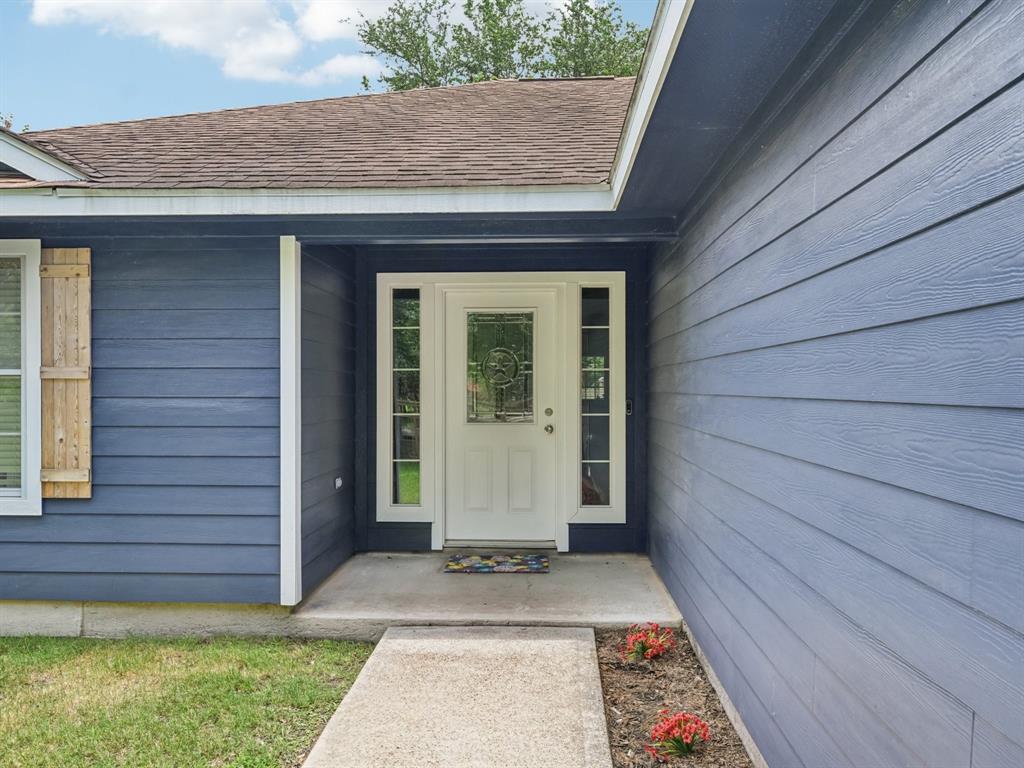
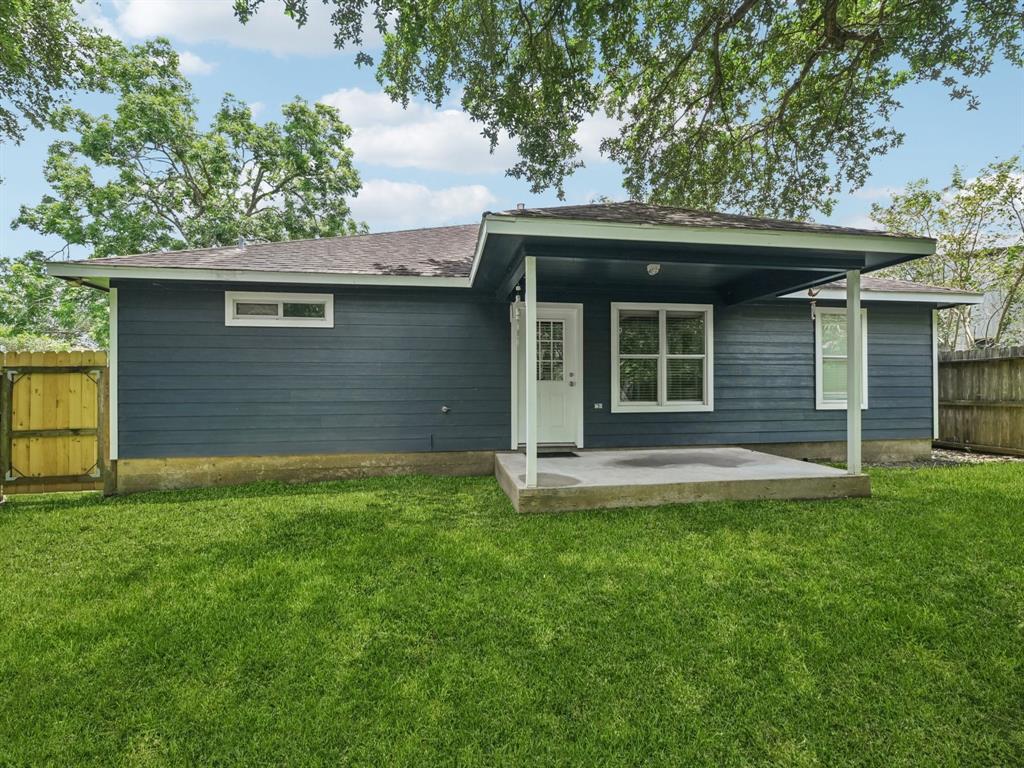
This adorable home greets you with terrific curb appeal and a warm invitation to come inside. Once you enter, you'll love the tile flooring that flows through most of the home, while luxury vinyl and carpet accent the bedrooms for ultimate comfort. The stunning kitchen features dazzling quartz countertops & stainless steel appliances, perfect for whipping up delicious meals! The primary suite includes an ensuite with a jetted tub/shower combo, double sinks, and a generous walk-in closet--your personal retreat awaits. Enjoy spacious secondary bedrooms that offer plenty of space for relaxation. Step outside to your peaceful backyard, where mature trees provide shade, and a covered patio invites you to unwind. New a/c unit. This fantastic location keeps you close to beloved local spots like Topwater Grill, Gilhooley's, and Pier 6, plus blocks away from Galveston Bay, a county park, public boat ramp and San Leon Elementary. Home has never flooded and flood insurance is not required.
Property Features
Location Information
County
Galveston
Subdivision
San Leon Farm Home Tracts
MLS Area
Bacliff/San Leon
Directions
FM 517 to North on 27th St, left on Ave H. Near San Leon Elementary (use as point of reference). Google maps will get you to the property but Waze will take you to Dickinson.
Latitude
29.493099
Master Planned Community
SAN LEON FARM HOME
Longitude
-94.95778
Interior Features
Total Rooms
6
Interior
Breakfast Bar, Double Vanity, Jetted Tub, Kitchen/Family Room Combo, Pantry, Quartz Counters, Tub Shower, Window Treatments, Ceiling Fan(s), Kitchen/Dining Combo, Programmable Thermostat
Room Descriptions
12x11 Bedroom, 13x12 Primary Bedroom, 14x14 Bedroom, 15x11 Kitchen, 15x19 Family, 9x6 Utility
Fireplace Description
Covered Patio, Fence, Patio, Private Yard
Exterior Features
Style
Traditional
Garage Spaces
2
Stories
1
Has a Pool
No
Is New Construction
No
Acre Range
0 Up To 1/4 Acre
Construction
Cement Siding
Lot Description
Other
Exterior
Covered Patio, Fence, Patio, Private Yard
Lot Size in Acres
0.171
Parking Description
Attached, Driveway, Garage
Lot Size in Sq. Ft.
7,449
Has Garage
Yes
Is One Story
Yes
School
School District
Dickinson
Middle School
JOHN AND SHAMARION BARBER MIDDLE SCHOOL
Elementary School
SAN LEON ELEMENTARY SCHOOL
High School
DICKINSON HIGH SCHOOL
Additional Information
Finance Available
Cash, Conventional, FHA, VA Loan
Year Built
2005
Property Type
SFR
Status
Active
Property SubType
Detached
Similar Listings

Mortgage Calculator
$1,118
per month
30 Year Fixed. 3.52% Interest Rate.
Principal + Interest
$864
Monthly Tax
$199
Monthly Insurance
$55
yrs
%
$
$
Based on a fully amortized fixed rate loan. Ask your agent for the tax rates in your area. Insurance estimate is based on an average cost, your final premium cost will be determined by the type of coverage you select. This program only provides an estimate.
Schools
Walk Score
Real Estate IDX Powered by iHomefinder