
27014 TRINITY BEND, SAN ANTONIO, TX 78261
Homes for sale in San Antonio.
Homes for sale in 78261.
List Price$383,000
27014 Trinity Bend
San Antonio, TX 78261
Listing #1910564
3
Bedrooms
2 full
Bathrooms
2,085
Square Feet
House
Type
About This Property
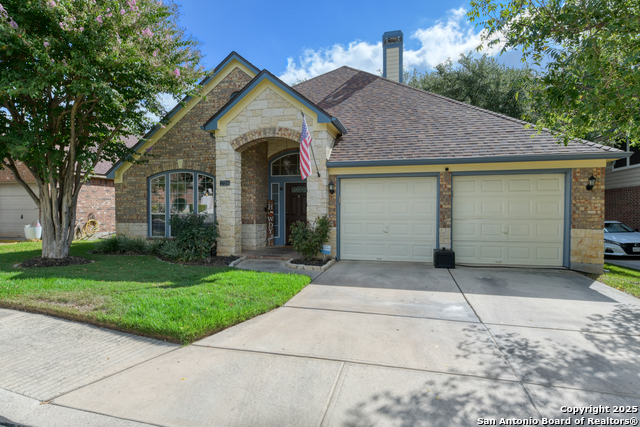
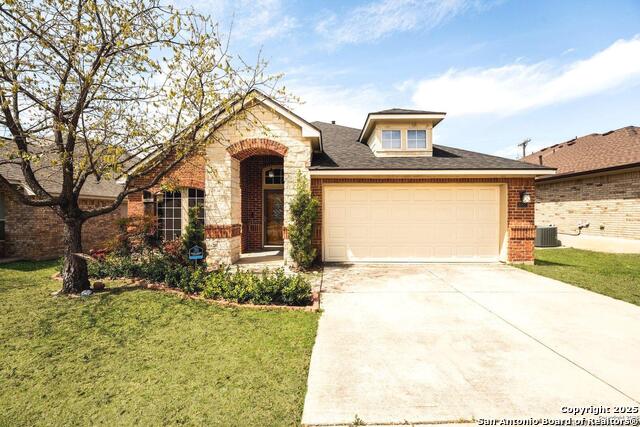
**Don't skip this one**SO MUCH LOVE IN THIS ONE! Charming single story home with 3 bedroom/2 full bath built by reputable Perry Homes on a nice level lot. Seller has been working on little items that needed to be addressed. Don't miss out on this one. Located in highly desirable Trinity Oaks! Controlled access gate! Absolutely gorgeous curb appeal to welcome you home! Sprinkler system to assist you with keeping it green and lush! Extremely well maintained inside and out, with pride of ownership throughout. Roof replaced in 2023! Open floor plan with high ceilings and abundant natural light. Large Living area with an impressive fireplace is perfect for entertaining during the Holidays, or simply enjoying quiet evenings at home. Surround sound! Beautiful Kitchen with lots of storage space and countertops for all your culinary adventures! Classic flooring includes wood floors and ceramic tile, with some laminate for easy maintenance. Elegant Primary Suite with recessed ceiling, amazing closet room, and spa-like bathroom will be your private oasis to rest, recharge, and be your best! Pretty backyard with lush, detailed landscaping showcases nature's beauty! Convenient to 281 with nearby shopping, restaurants, entertainment and more! Excellent Comal ISD that feeds into Pieper High School. This is a stunning home, and a must to see!
Seller's Representative
RE/MAX Associates
Similar Listings

Schools
Walk Score

© 2026 LERA MLS. All rights reserved.
© 2026 LERA MLS. All rights reserved.
The data relating to real estate on this website comes in part from the Internet Data Exchange (IDX) Program of the LERA MLS. IDX information is provided exclusively for consumers' personal non-commercial use and may not be used for any purpose other than to identify prospective properties consumers may be interested in purchasing. All Information Is Deemed Reliable But Is Not Guaranteed Accurate.
LERA MLS data last updated at July 21, 2026, 6:09 PM CT
Real Estate IDX Powered by iHomefinder