
2701 THOMPSON STREET, MISSION, TX 78573
Homes for sale in Mission.
Homes for sale in 78573.
2701 Thompson Street
Mission, TX 78573
List Price$429,900


Listing #493573
4
Bedrooms
3 full, 1 partial
Bathrooms
2,454
Square Feet
House
Type
About This Property
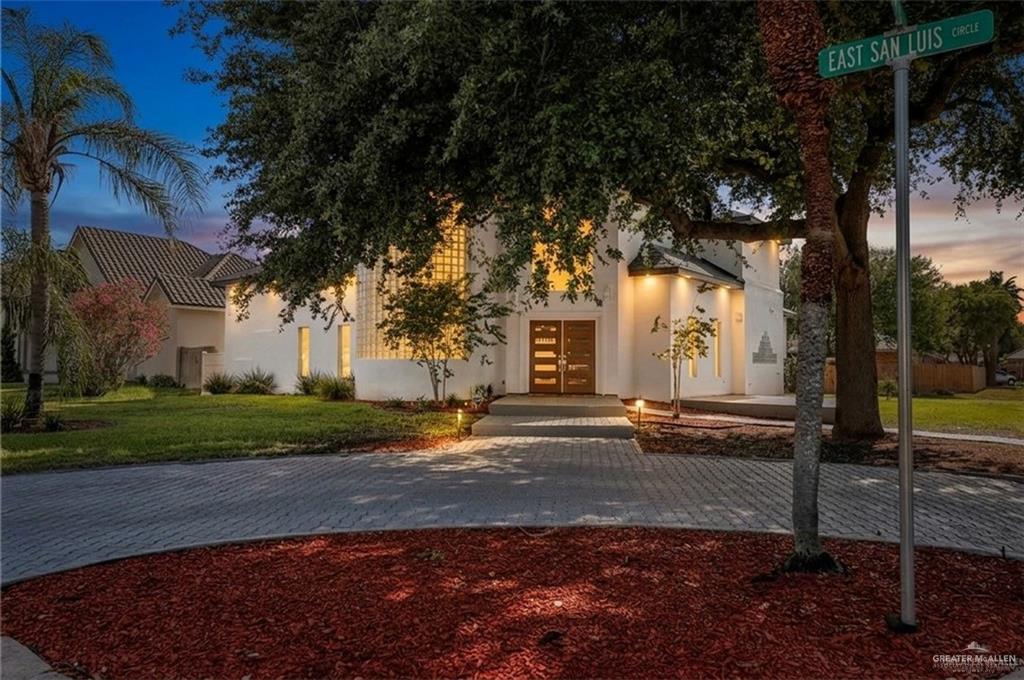
Enjoy modern comfort and classic charm in this meticulously designed custom-built, four-bedroom, three and a half-bath home situated on two joined lots. Find joy in this open-concept living space with a timeless kitchen at the heart featuring stainless steel appliances, an oversized quartz island, DXV Double Bowl Sink, gas range, and prominent shaker-style cabinetry designed for ample storage. This property exemplifies excellence in form and function with wide plank wood grain porcelain flooring, high ceilings, recessed lighting, a built-in stereo system, and ample outlet access throughout the home. Outside, an expansive fenced yard features an in-ground basketball hoop, motorized slide gate, and sprinkler system ready for a garden or other outdoor build-outs. **Located on Taylor Road, this charming gated subdivision features a community pool and quick access to dining and shopping in McAllen along Nolana Road.
Property Features
Location Information
County
Hidalgo
Directions
From Expy 83 (I-2) Exit Shary Road. Turn Right, head North onto N Taylor Rd, travel 3.1 miles, then Left onto Thompson St ("Mission Valley"). The home is on the right hand side towards the end of the street, second house past community pool/mailboxes.
Subdivision
Mission Valley
Interior Features
Interior
Entrance Foyer, Countertops (Quartz), Ceiling Fan(s), Decorative/High Ceilings, Dryer, Office/Study, Split Bedrooms, Walk-In Closet(s)
Cooling
Central Air, Electric
Primary Bedroom Description
Double Vanity, Soaking Tub, Outside Access, Private Commode, Separate Shower, Walk-In Closet(s)
Floors
Porcelain Tile
Full Baths
3
Laundry
Laundry Room, Washer/Dryer Connection
1/2 Baths
1
Additional Equipment
Audio/Video Wiring
Dining Room Description
Living Area(s): 1
Appliances
Electric Water Heater, Water Heater (Programmable thermostat), Water Heater (In Garage), Dishwasher, Disposal, Refrigerator, Stove/Range-Gas
Living Room Description
Living Area(s): 1
Features
Curbs, Gated, Pool, Sidewalks, Street Lights
Heating
Central, Electric
Windows/Doors Description
Energy Features (Double Pane Windows), Vertical Bli
Exterior Features
Construction
Stone, Stucco
Garage Spaces
2
Exterior
Gutters/Spouting, Mature Trees, Motorized Gate, Sprinkler System
Parking Spaces
2
Foundation
Slab
Fencing
Wood
Roof
Composition Shingle
Patio / Deck Description
Covered Patio
Possession
Closing and Funding
Lot Description
Curb & Gutters, Mature Trees, Sidewalks, Sprinkler System
Septic or Sewer
City Sewer
Lot Size in Acres
0.303
Water
Public
Lot Size in Sq. Ft.
13,199
Security Features
Security System, Smoke Detector(s)
Energy Features
Thermostat
Parking Description
Attached, Garage Door Opener, Garage Faces Side
Road Description
Paved
Has Garage
Yes
School
Elementary School District
Sharyland ISD
Middle School
Sharyland North Junior
Elementary School
Wernecke
High School
Sharyland Pioneer H.S.
Additional Information
Is a Gated Community
Yes
HOA Fee
$330
Property Type
SFR
HOA Frequency
Semi-Annually
Property SubType
Single Family Residence
Taxes
8517
Year Built
2019
Tax Year
2025
APN
M525500000000900
Square Feet Source
Blue Prints
Status
Active


Mortgage Calculator
$2,007
per month
30 Year Fixed. 3.52% Interest Rate.
Principal + Interest
$1,549
Monthly Tax
$358
Monthly Insurance
$100
yrs
%
$
$
Based on a fully amortized fixed rate loan. Ask your agent for the tax rates in your area. Insurance estimate is based on an average cost, your final premium cost will be determined by the type of coverage you select. This program only provides an estimate.
Schools
Walk Score
Real Estate IDX Powered by iHomefinder