
27003 LINDENWOOD CREEK LANE, KATY, TX 77494
Homes for sale in Katy.
Homes for sale in 77494.
27003 Lindenwood Creek Lane
Katy, TX 77494
List Price$610,000


Listing #95171799
4
Bedrooms
3 full, 2 partial
Bathrooms
3,767
Square Feet
House
Type
About This Property
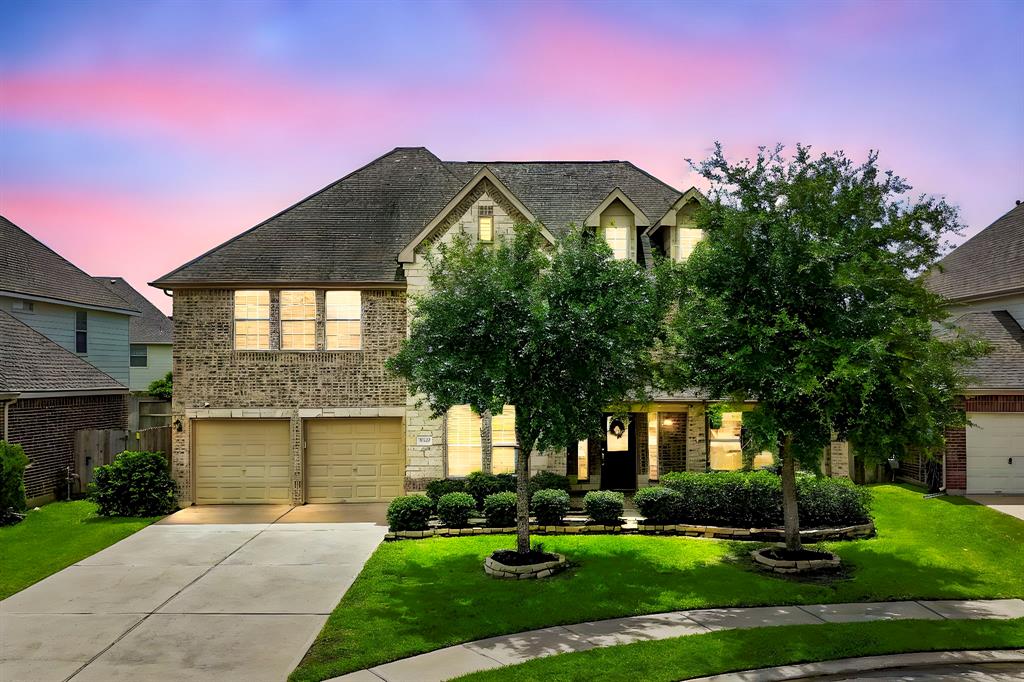
Beyond the typical blueprint, this David Weekley home invites you into over 3,700 square feet of layered living--where light pours in through oversized windows, ceilings stretch skyward, and no two rooms are confined to a single purpose. The floor plan bends to fit your life, offering a downstairs suite with its own private bath, along with a study, a media room, and a home gym--all ready to shift and shape as you see fit. The kitchen, dressed in granite and stainless steel, doesn't just anchor the open-concept layout--it fosters conversation and connection. Out back, the absence of neighbors offers rare privacy; out front, a 3-car tandem garage stands ready for whatever you drive, store, or dream of building next. Zoned to acclaimed Katy ISD schools and close to everyday essentials and weekend indulgences alike, this is more than a house--it's a setting for something truly personal.
Property Features
Location Information
County
Fort Bend
Longitude
-95.83594
MLS Area
Katy - Southwest
Subdivision
Silver Ranch
Latitude
29.738904
Directions
From Grand Parkway 99. Head West on Bay Hill Blvd. Turn left onto Falcon Landing Blvd. Turn right onto Spring Green Blvd. Turn left onto Brookside Woods Dr. Turn Left on Glenwick Pass Ln. Turn Right onto Lindenwood Creek Ln. The home will be a few houses down on your Left.
Interior Features
Room Descriptions
13 x 13 Bedroom, 13 x 13 Game Room, 13 x 18 Primary Bedroom, 14 x 12 Bedroom, 14 x 12 Bedroom, 14 x 20 Kitchen, 17 x 13 Dining Room, 19 x 11 Primary Bathroom, 19 x 20 Media Room, 19 x 30 Living Room, 20 x 15 Game Room, 5 x 8 Bathroom, 7 x 6 Utility Room, 9 x 5 Bathroom
1/2 Baths
2
Interior
Crown Molding, Double Vanity, Granite Counters, High Ceilings, Kitchen Island, Kitchen/Family Room Combo, Bath in Primary Bedroom, Pantry, Soaking Tub, Separate Shower, Tub Shower, Window Treatments, Ceiling Fan(s)
Fireplace Description
Covered Patio, Deck, Fence, Sprinkler/Irrigation, Porch, Patio, Private Yard
Exterior Features
Style
Traditional
Has a Pool
No
Stories
2
Acre Range
0 Up To 1/4 Acre
Is New Construction
No
Lot Description
Subdivision, Backs to Greenbelt/Park
Construction
Brick, Stone, Wood Siding
Lot Size in Acres
0.206
Exterior
Covered Patio, Deck, Fence, Sprinkler/Irrigation, Porch, Patio, Private Yard
Lot Size in Sq. Ft.
8,955
Parking Description
Attached, Garage, Tandem
Lot Dimensions
30x126
Has Garage
Yes
Is One Story
No
Garage Spaces
3
School
School District
Katy
Middle School
TAYS JUNIOR HIGH SCHOOL
Elementary School
JENKS ELEMENTARY SCHOOL
High School
TOMPKINS HIGH SCHOOL
Additional Information
Finance Available
Cash, Conventional, FHA, Texas Vet, VA Loan
Year Built
2015
Property Type
SFR
Status
Active
Property SubType
Detached
Similar Listings


Mortgage Calculator
$2,848
per month
30 Year Fixed. 3.52% Interest Rate.
Principal + Interest
$2,198
Monthly Tax
$508
Monthly Insurance
$142
yrs
%
$
$
Based on a fully amortized fixed rate loan. Ask your agent for the tax rates in your area. Insurance estimate is based on an average cost, your final premium cost will be determined by the type of coverage you select. This program only provides an estimate.
Schools
Walk Score
Real Estate IDX Powered by iHomefinder