
270 LILY PASS, CASTROVILLE, TX 78009
Homes for sale in Castroville.
Homes for sale in 78009.
270 Lily Pass
Castroville, TX 78009
List Price$494,800



Listing #1876147
4
Bedrooms
3 full, 1 partial
Bathrooms
2,826
Square Feet
House
Type
About This Property
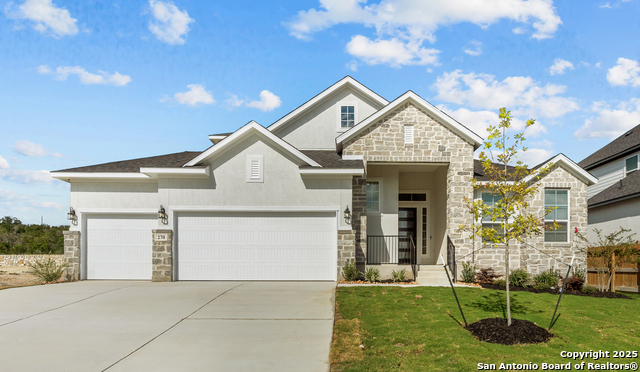
*Photos not of the actual home*Discover the epitome of desirable living with this exceptional home that offers a plethora of coveted features. Set across one and a half levels, this residence presents an abundance of space and functionality. With four generously sized bedrooms, three full bathrooms, a convenient powder room, a formal study, and an inviting game room, this home caters to all your needs. As you step inside, be greeted by the elegance of vaulted and tray ceilings that grace every corner, lending an air of sophistication to the interior. Practicality meets style with a thoughtfully designed mudset area near the indoor utility room, ensuring a clutter-free entrance, while numerous storage closets provide ample space to keep your belongings organized and out of sight. Relax in the backyard oasis with a vaulted ceiling patio-perfect for entertaining or quiet evenings. This remarkable home blends comfort, luxury, and thoughtful design to elevate everyday living.
Listing Courtesy of Katie Craig, Chesmar Homes (210) 887-1197
Property Features
Location Information
County
Medina
MLS Area
0101
Neighborhood Amenities
Controlled Access
Subdivision
POTRANCO OAKS
Interior Features
Room Dimensions
Living: 17x23, Kitchen: 20x12, MasterBR: 13x17, BR2: 13x11, BR3: 12x11, BR4: 12x11
Has Family Room
Yes
Interior
Two Living Area, Liv/Din Combo, Eat-In Kitchen, Two Eating Areas, Island Kitchen, Breakfast Bar, Walk-In Pantry, Study/Library, Game Room, Media Room, Utility Room Inside, 1st Floor Lvl/No Steps, High Ceilings, Open Floor Plan, Cable TV Available, High Speed Internet
Fireplace Description
Family Room, Gas
Master Bedroom Description
DownStairs, Walk-In Closet, Multi-Closets, Ceiling Fan
Heating
Central, 1 Unit
Master Bathroom Description
Tub/Shower Separate, Separate Vanity
Heating Fuel
Natural Gas
1/2 Baths
1
Cooling
One Central
Has Dining Room
Yes
Floors
Vinyl
Exterior Features
Style
Two Story
Sewer Supplier
Forest Glen
Is New Construction
Yes
Water Supplier
Yancy
Construction
New
Electric Supplier
CPS
Exterior
Covered Patio, Privacy Fence, Sprinkler System, Double Pane Windows, Mature Trees
Parking Description
Three Car Garage, Attached, Oversized
Manufacturer
Chesmar Homes
Has Garage
Yes
Foundation
Slab
Garage Spaces
3
Roof
Composition
Pool/Spa Description
None
Water / Sewer
Water System, Sewer System
Lot Size
0.179
School
School District
Medina Valley I.S.D.
Jr. High School
Loma Alta
Elementary School
Potranco
High School
Medina Valley
Additional Information
Proposed Terms
Conventional, FHA, VA, TX Vet, Cash, 100% Financing
HOA Fee
$150
Property Type
SFR
HOA Frequency
Annually
Property SubType
Single Family Detached
Miscellaneous
Builder 10-Year Warranty
Year Built
2025
Has a Game Room
Yes
Status
Active
Similar Listings



Mortgage Calculator
$2,310
per month
30 Year Fixed. 3.52% Interest Rate.
Principal + Interest
$1,783
Monthly Tax
$412
Monthly Insurance
$115
yrs
%
$
$
Based on a fully amortized fixed rate loan. Ask your agent for the tax rates in your area. Insurance estimate is based on an average cost, your final premium cost will be determined by the type of coverage you select. This program only provides an estimate.
Schools
Walk Score
Real Estate IDX Powered by iHomefinder