
27 CHESHIRE, SAN ANTONIO, TX 78218
Homes for sale in San Antonio.
Homes for sale in 78218.
List Price$699,000
27 Cheshire
San Antonio, TX 78218
Listing #1943092
3
Bedrooms
2 full, 1 partial
Bathrooms
2,738
Square Feet
House
Type
About This Property
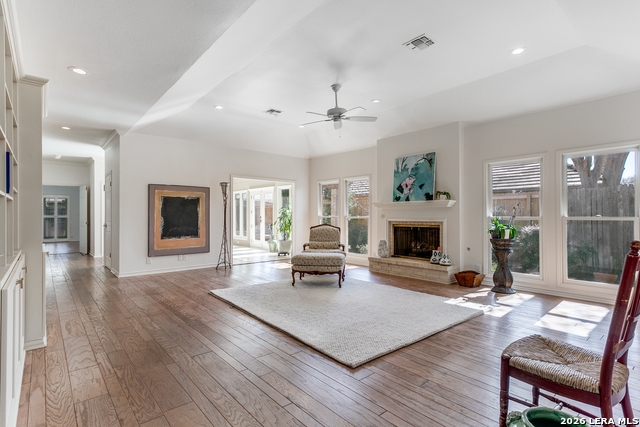
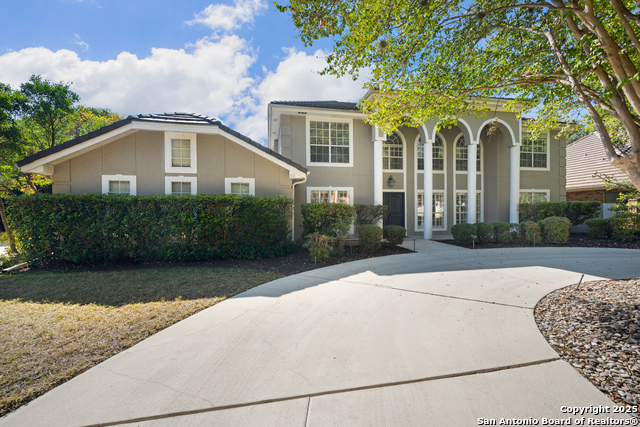
Welcome home to this stunning & beautifully remodeled 3 bedroom 2 1/2 bath Oakwell Farms home. Located in a quiet cudesac of a 24/7 guard gated neighborhood which has so many wonderful amenities, as jogging trails in serene treed paths, Olympic swimming pool, tennis courts, basketball court, and club house. The exceptional bathrooms were taken down to the studs with high-end finish out. Home has a light & airy feel and large rooms totaling 2738 sq ft. plus the 2 car attached garage. Designed for entertaining with expansive kitchen with stainless appliances , wine cooler and joined by casual breakfast room or other side is formal dining. The living room has high ceiling with recessed lighting, wall of shelves, fireplace , and flows to sunroom . The serene patio is ideal for morning coffee or outdoor dining. Desirable wood or tile floors and designer new hardware throughout. One of the most outstanding features is the beautiful designer primary bathroom, custom designed walk-in closet and bedroom large enough for sitting area. This is truly a treat to see!
Seller's Representative
Phyllis Browning Company
Similar Listings




Schools
Walk Score

© 2026 LERA MLS. All rights reserved.
© 2026 LERA MLS. All rights reserved.
The data relating to real estate on this website comes in part from the Internet Data Exchange (IDX) Program of the LERA MLS. IDX information is provided exclusively for consumers' personal non-commercial use and may not be used for any purpose other than to identify prospective properties consumers may be interested in purchasing. All Information Is Deemed Reliable But Is Not Guaranteed Accurate.
LERA MLS data last updated at July 14, 2026, 8:24 PM CT
Real Estate IDX Powered by iHomefinder