
268 CUBAN EMERALD, SAN ANTONIO, TX 78253
Homes for sale in San Antonio.
Homes for sale in 78253.
268 Cuban Emerald
San Antonio, TX 78253
List Price$299,000


Listing #1864093
5
Bedrooms
3 full, 1 partial
Bathrooms
2,715
Square Feet
House
Type
About This Property
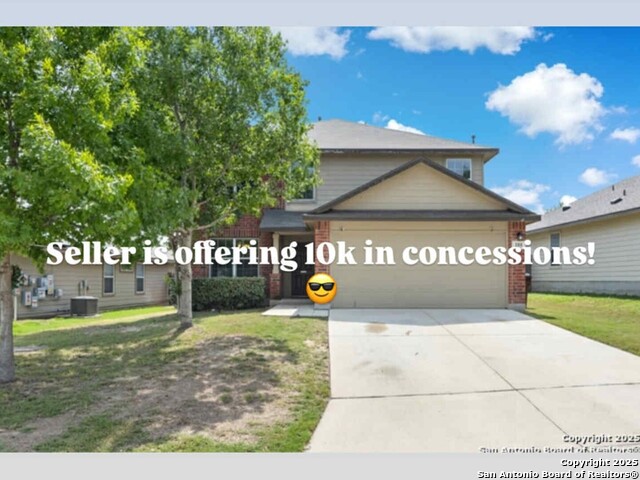
Welcome home to Redbird Ranch, a new home community located on the popular northwest side of San Antonio, TX. This home built in 2022 is an exceptionally move-in ready 5-bedroom, 2-story home, which is a rare find! Meticulously maintained and affordably priced, it is in the highly desirable Redbird Ranch community on a quiet, low-traffic street, offering the perfect blend of privacy and comfort. Inside, the home features a modern island kitchen with granite countertops, stainless steel appliances, and a gas range. Plus, the refrigerator, washer, and dryer are all included! The first-floor primary suite features a double vanity, garden tub, and separate shower for your comfort. Outside, enjoy a beautifully landscaped yard, covered porch, and full sprinkler system-along with a 2-car garage and water softener plumbing already in place. The solar panels are leased, and the lease must be assumed and you will benefit for the electric savings. Redbird Ranch offers top-tier amenities, including: Two swimming pools & splash pads, Basketball & tennis courts, and a playground for the kids. A soon to come, amenity center will feature bocce ball courts, water slides, cabanas, a fitness center, and more!
Listing Courtesy of James Duerr, BHHS Hill Country Properties (361) 442-4811
Property Features
Location Information
County
Medina
MLS Area
3000
Neighborhood Amenities
Pool, Park/Playground, Basketball Court
Subdivision
Redbird Ranch
Interior Features
Room Dimensions
Dining: 15x10, Kitchen: 20x20, Family: 20x15, MasterBR: 15x15, BR2: 12x12, BR3: 11x12, BR4: 12x12
Has Family Room
Yes
Interior
Two Living Area, Separate Dining Room, Walk-In Pantry, Utility Room Inside, Laundry Lower Level, Laundry Room, Walk in Closets
Fireplace Description
Not Applicable
Master Bedroom Description
DownStairs, Full Bath
Heating
Central
Master Bathroom Description
Tub/Shower Separate, Double Vanity
Heating Fuel
Electric
1/2 Baths
1
Cooling
One Central
Has Dining Room
Yes
Floors
Carpeting, Ceramic Tile
Exterior Features
Style
Two Story
Parking Description
Two Car Garage
Construction
Pre-Owned
Has Garage
Yes
Manufacturer
DR Horton
Garage Spaces
2
Foundation
Slab
Pool/Spa Description
None
Roof
Composition
Lot Size
0.124
Water / Sewer
City
School
School District
Medina ISD
Jr. High School
Loma Alta
Elementary School
Potranco
High School
Medina
Additional Information
Proposed Terms
Conventional, FHA, VA, TX Vet, Cash
Status
Active
Property Type
SFR
HOA Fee
$250
Property SubType
Single Family Detached
HOA Frequency
Quarterly
Year Built
2022
Similar Listings


Mortgage Calculator
$1,395
per month
30 Year Fixed. 3.52% Interest Rate.
Principal + Interest
$1,077
Monthly Tax
$249
Monthly Insurance
$69
yrs
%
$
$
Based on a fully amortized fixed rate loan. Ask your agent for the tax rates in your area. Insurance estimate is based on an average cost, your final premium cost will be determined by the type of coverage you select. This program only provides an estimate.
Schools
Walk Score
Real Estate IDX Powered by iHomefinder