
26719 SHELLMONT CT, SAN ANTONIO, TX 78260
Homes for sale in San Antonio.
Homes for sale in 78260.
26719 Shellmont Ct
San Antonio, TX 78260
List Price$1,125,000


Listing #1942315
5
Bedrooms
3 full, 1 partial
Bathrooms
4,060
Square Feet
House
Type
About This Property
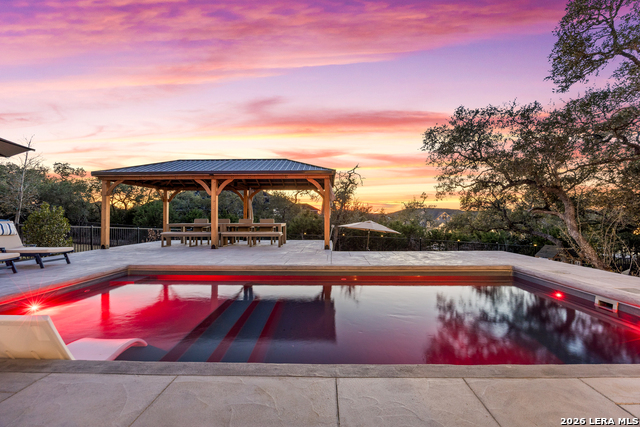
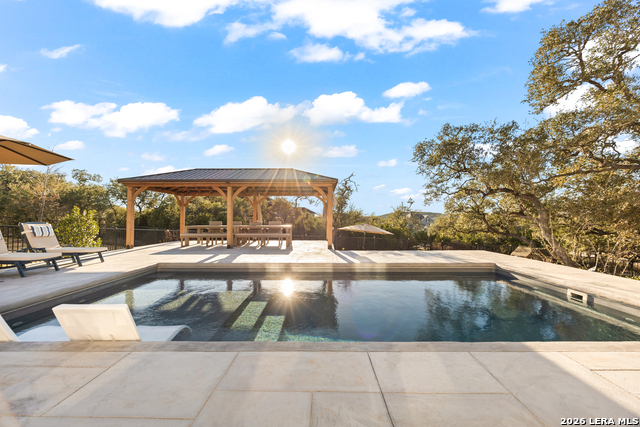
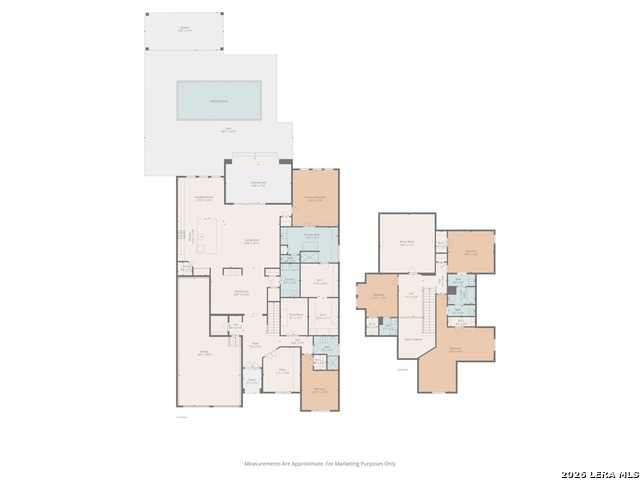
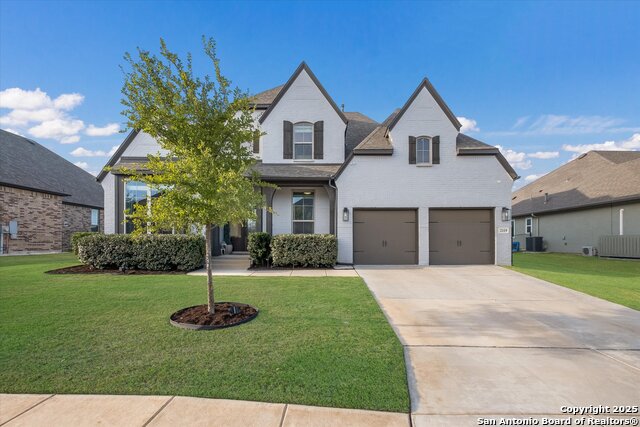
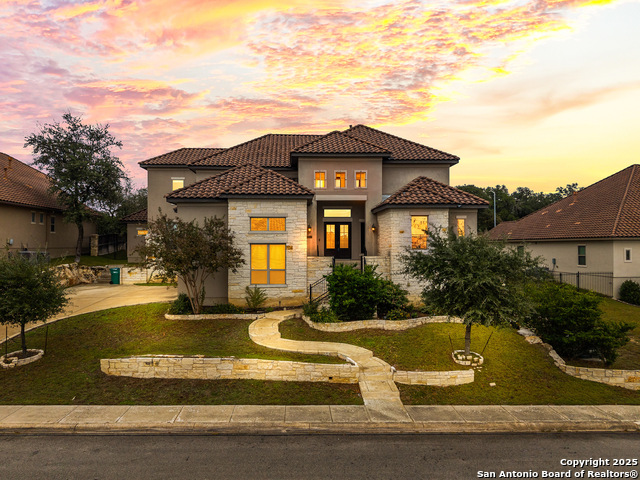
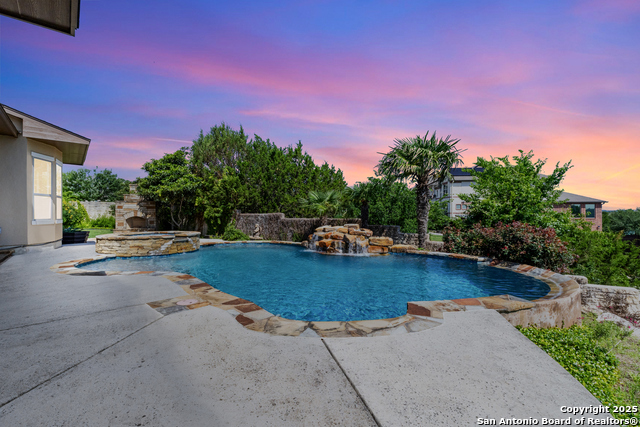
Experience elevated living in this meticulously redesigned luxury home offering panoramic Hill Country views from a premium elevated lot. Thoughtfully re-imagined by a professional architect, the enhanced open-concept floorplan provides seamless flow, expanded living spaces, and flexible functionality ideal for modern living and entertaining. Designed for today's lifestyle, this home features two private home offices perfect for remote work, a formal dining room with an elegant dry bar, and multiple spacious living areas. The expansive second-floor media room creates the ultimate entertainment space for movie nights, game days, or hosting large gatherings. High-end finishes are showcased throughout, including custom millwork, designer lighting, premium flooring, and bespoke cabinetry. The gourmet kitchen features exquisite stone countertops, abundant prep space, and curated design details that blend luxury with performance. The expansive primary suite serves as a private retreat with dual custom walk-in closets and a spa-inspired bathroom designed for relaxation. Additional living spaces offer comfort and flexibility for family and guests. Step outside to a true backyard oasis featuring a resort-style pool, extensive hardscape, and a professionally designed oversized pergola that defines luxury outdoor living. The elevated setting captures breathtaking Hill Country views, stunning sunsets, and exceptional privacy. This luxury home with pool, media room, two offices, dual custom closets, formal dining, and panoramic views offers the perfect blend of architectural design, modern functionality, and resort-style outdoor living.
Listing Courtesy of Kristen Schramme, Keller Williams Legacy (210) 482-9094
Property Features
Location Information
County
Bexar
MLS Area
1803
Neighborhood Amenities
Controlled Access, Pool, Park/Playground
Subdivision
ROYAL OAKS ESTATES
Interior Features
Room Dimensions
Dining: 20x14, Living: 17x19, Kitchen: 14x17, MasterBR: 14x17, BR2: 14x13, BR3: 23x20, BR4: 11x12
Has Family Room
Yes
Interior
One Living Area, Separate Dining Room, Eat-In Kitchen, Two Eating Areas, Island Kitchen, Walk-In Pantry, Study/Library, Loft, Utility Room Inside, Secondary Bedroom Down, High Ceilings, Open Floor Plan, Laundry Main Level, Laundry Room, Walk in Closets
Fireplace Description
Not Applicable
Master Bedroom Description
Split, DownStairs, Dual Primaries, Walk-In Closet, Ceiling Fan, Full Bath
Heating
Central
Master Bathroom Description
Tub/Shower Separate, Separate Vanity, Garden Tub
Heating Fuel
Natural Gas
1/2 Baths
1
Cooling
Two Central
Has Dining Room
Yes
Floors
Carpeting, Ceramic Tile
Exterior Features
Style
Two Story
Parking Description
Three Car Garage, Attached, Oversized, Tandem
Construction
Pre-Owned
Has Garage
Yes
Exterior
Patio Slab, Covered Patio, Wrought Iron Fence, Gazebo, Has Gutters, Mature Trees
Garage Spaces
3
Manufacturer
Highland Homes
Has a Pool
Yes
Foundation
Slab
Pool/Spa Description
In Ground Pool
Roof
Heavy Composition
Lot Size
0.293
Water / Sewer
Water System
Lot Description
1/4 - 1/2 Acre, Mature Trees (ext feat)
School
School District
Comal
Jr. High School
Bulverde
Elementary School
Specht
High School
Pieper
Additional Information
Proposed Terms
Conventional, Cash
Status
New
Property Type
SFR
HOA Fee
$975
Property SubType
Single Family Detached
HOA Frequency
Annually
Year Built
2021
Similar Listings
Mortgage Calculator
$5,252
per month
30 Year Fixed. 3.52% Interest Rate.
Principal + Interest
$4,053
Monthly Tax
$937
Monthly Insurance
$262
yrs
%
$
$
Based on a fully amortized fixed rate loan. Ask your agent for the tax rates in your area. Insurance estimate is based on an average cost, your final premium cost will be determined by the type of coverage you select. This program only provides an estimate.
Schools
Walk Score

© 2026 LERA MLS. All rights reserved.
© 2026 LERA MLS. All rights reserved.
The data relating to real estate on this website comes in part from the Internet Data Exchange (IDX) Program of the LERA MLS. IDX information is provided exclusively for consumers' personal non-commercial use and may not be used for any purpose other than to identify prospective properties consumers may be interested in purchasing. All Information Is Deemed Reliable But Is Not Guaranteed Accurate.
LERA MLS data last updated at February 24, 2026, 4:46 AM CT
Real Estate IDX Powered by iHomefinder