
267 ANGEL DR, LAKEHILLS, TX 78063
Homes for sale in Lakehills.
Homes for sale in 78063.
267 Angel Dr
Lakehills, TX 78063
List Price$360,000


Listing #1881149
3
Bedrooms
2 full
Bathrooms
2,275
Square Feet
House
Type
About This Property
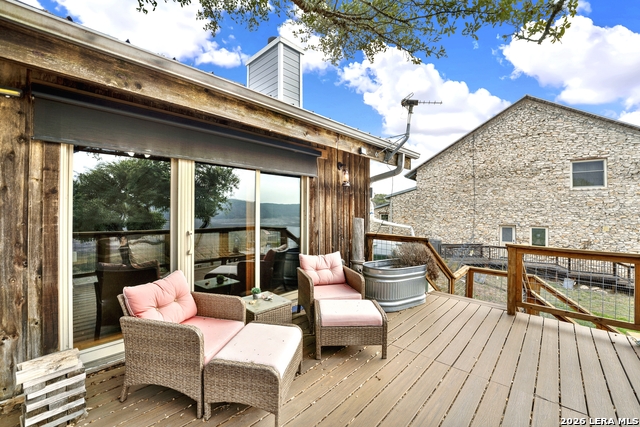
A Must-See 3 Bed, 2 Bath Home Near Medina Lake! Nestled on three spacious lots totaling approximately 0.8 acres, this beautifully updated three-bedroom, two-bathroom home is just a short walk from stunning Medina Lake. As you enter, you're welcomed by a charming foyer that leads into a spacious kitchen-perfect for entertaining or enjoying a quiet morning. Continue into the open living and dining area, where you'll be impressed by soaring ceilings and exposed wood beams that create a warm, inviting atmosphere. Upstairs, a versatile loft area offers endless possibilities: create your dream home office, a peaceful yoga studio, or even an additional bedroom. The primary suite is also upstairs and includes a private balcony, a generous bathroom, and a large walk-in closet. Expansive windows throughout the home flood every room with natural light. Outdoor Living at Its Best: Step outside to enjoy approximately 700 square feet of deck space, ideal for relaxation and entertaining. The property features mature oak trees that provide abundant shade and beauty, along with an irrigated yard for easy maintenance. A 500 sq. ft. garage/shop with electricity makes a perfect space for D.I.Y. projects or extra storage. Key Features: Private water well 1,000-gallon water storage tank Water softener & reverse osmosis system Recently serviced septic system Durable metal roof Newly updated flooring Fresh interior paint Renovated decks Fully irrigated yard Just a short commute to San Antonio, Helotes or Boerne. This home is the perfect blend of rustic charm and modern convenience-ideal for full-time living, a weekend retreat, or a rental investment near the lake.
Listing Courtesy of Mark Cook, Beaux Cook and Assoicates LLC (210) 387-9949
Property Features
Location Information
County
Bandera
MLS Area
3100
Neighborhood Amenities
None
Subdivision
Avalon
Interior Features
Room Dimensions
Dining: 12x12, Living: 17x14, Kitchen: 10x10, MasterBR: 11x18, BR2: 12x16, BR3: 11x11
Fireplace Description
Not Applicable
Interior
Two Living Area, Liv/Din Combo, Study/Library, High Ceilings, Cable TV Available, High Speed Internet, Laundry Room, Walk in Closets
Heating
Central
Master Bedroom Description
Upstairs
Heating Fuel
Electric
Master Bathroom Description
Shower Only, Single Vanity
Cooling
One Central
Has Dining Room
Yes
Floors
Laminate
Has Family Room
Yes
Exterior Features
Style
Two Story
Parking Description
One Car Garage
Construction
Pre-Owned
Has Garage
Yes
Exterior
Patio Slab, Covered Patio, Partial Fence, Partial Sprinkler System, Storage Building/Shed, Mature Trees, Workshop
Garage Spaces
1
Manufacturer
N/A
Pool/Spa Description
None
Roof
Metal
Lot Size
0.806
Water / Sewer
Private Well
Lot Description
Partially Wooded, Mature Trees (ext feat)
Electric Supplier
Bandera elec
School
School District
Bandera Isd
Jr. High School
Bandera
Elementary School
Hill Country
High School
Bandera
Additional Information
Proposed Terms
Conventional, FHA, VA, Cash
Year Built
1991
Property Type
SFR
Status
Active
Property SubType
Single Family Detached
Is Short Sale
No
Similar Listings



Mortgage Calculator
$1,681
per month
30 Year Fixed. 3.52% Interest Rate.
Principal + Interest
$1,297
Monthly Tax
$300
Monthly Insurance
$84
yrs
%
$
$
Based on a fully amortized fixed rate loan. Ask your agent for the tax rates in your area. Insurance estimate is based on an average cost, your final premium cost will be determined by the type of coverage you select. This program only provides an estimate.
Schools
Walk Score
Real Estate IDX Powered by iHomefinder