
26404 GREY HORSE RUN, SAN ANTONIO, TX 78260
Homes for sale in San Antonio.
Homes for sale in 78260.
List Price$895,000
26404 Grey Horse Run
San Antonio, TX 78260

Listing #1941415
4
Bedrooms
3 full, 1 partial
Bathrooms
3,202
Square Feet
House
Type
About This Property
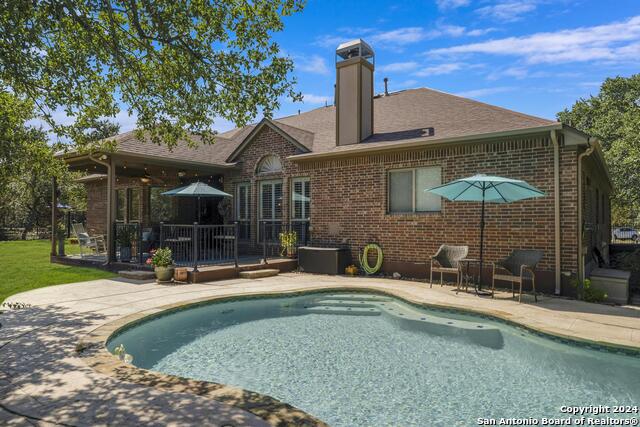
Motivated Seller!! Situated on a generous 0.72-acre lot, this beautifully maintained 4-bedroom, 3.5-bath home offers the perfect blend of space, comfort, and modern updates. With two spacious living areas and a dedicated home office, there's room for everyone to live, work, and entertain with ease. Step inside to find wood flooring and tile throughout - no carpet anywhere - creating a clean, elegant look that's both stylish and low-maintenance. The updated kitchen features stunning quartz countertops, which continue into the secondary bathrooms for a cohesive, upscale feel. The completely renovated primary bathroom is a true retreat, offering modern finishes and a spa-like atmosphere. Enjoy year-round comfort with a new AC system and two new tankless water heaters, ensuring efficiency and endless hot water. Fresh paint throughout the home gives it a bright, move-in-ready appeal. Outdoors, your private backyard oasis awaits. The custom pool and spa are perfect for relaxing or entertaining, all within a privacy-fenced yard that offers space and seclusion on this expansive lot. With a 2-car garage, abundant living space, and thoughtful updates throughout, this home is incredibly spacious, exceptionally well maintained, and ready for its next owner.
Seller's Representative
eXp Realty
Similar Listings


Schools
Walk Score

© 2026 LERA MLS. All rights reserved.
© 2026 LERA MLS. All rights reserved.
The data relating to real estate on this website comes in part from the Internet Data Exchange (IDX) Program of the LERA MLS. IDX information is provided exclusively for consumers' personal non-commercial use and may not be used for any purpose other than to identify prospective properties consumers may be interested in purchasing. All Information Is Deemed Reliable But Is Not Guaranteed Accurate.
LERA MLS data last updated at July 15, 2026, 4:49 AM CT
Real Estate IDX Powered by iHomefinder