
264 GREY FEATHER ROAD, HUNTSVILLE, TX 77340
Homes for sale in Huntsville.
Homes for sale in 77340.
264 Grey Feather Road
Huntsville, TX 77340
List Price$950,000


Listing #16803270
About This Property


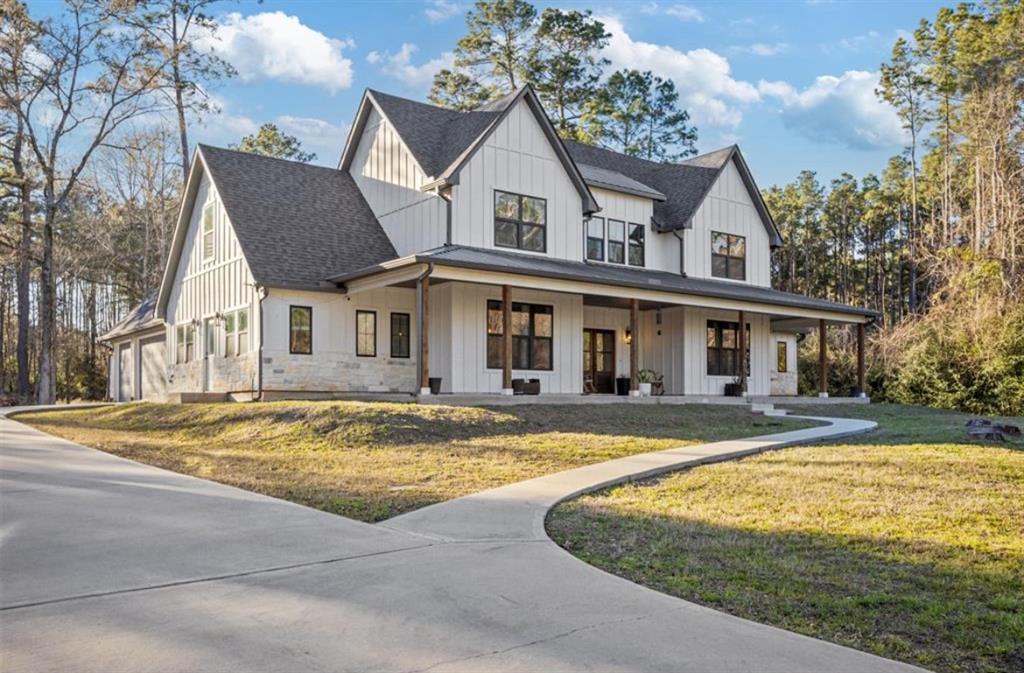
AMAZING open floor plan.BONUS-Detached 3 finished rooms with bath for office, man cave, home business, crafts,guests. REMARKABLE Family Room boasting a Custom Fireplace, High Ceiling & Exposed Beams! A Gorgeous kitchen with a Huge granite Kitchen Island, double oven, Gas cook-top, Beautiful cabinets, Custom backsplash, Large pantry & casual dining area! Plus formal dining. Flex room used as work out room. Spacious Primary Suite with an Enormous walk-in closet! The Incredible Primary bathroom retreat has Double sinks, a separate Free-Standing tub & Frame-Less glass shower! SIZABLE secondary bedrooms with ensuite. Features: Study, Designer Lighting, Big Utility Room, Mud Area Off of the 3-Car Side Swing Garage, Covered Rear Porches, Irrigation, covered outside kitchen! Garage is oversized 3 car with workspace. Plus 1 more bay behind car port for equipment. Fully Fenced.Pad ready for barn. Generac whole home.Security system. Texas Grand Ranch is nestled in Sam Houston National Forest!
Property Features
Location Information
County
Walker
Geo Market Area
Huntsville Area
MLS Area
43
Subdivision
Texas Grand Ranch
Latitude
30.639484
Directions
North on I-45, take exit 102, Follow northbound feeder 1 mile. Left on FM 1374. Go 4.2 miles and turn right onto Dipping Vat Rd. Go north on Dipping Vat Rd for 2.4 miles then turn left onto Lonestar Rd. Follow Lonestar Rd 1.5 miles then turn left onto Grey Feather Rd. Go north on Grey Feather Rd
Longitude
-95.557944
Interior Features
Total Rooms
9
1/2 Baths
1
Room Descriptions
10 x 12 Bedroom, 12 x 15 Dining Room, 13 x 10 Bedroom, 13 x 10 Home Office/Study, 13 x 17 Extra Room, 18 x 15 Kitchen, 18 x 18 Den, 18.5 x 17.5 Primary Bedroom, 31 x 22 Quarters/Guest House
Has Fireplace
Yes
Bedroom Description
All Bedrooms Down
Fireplace Description
Gaslog Fireplace, Wood Burning Fireplace
Primary Bathroom Description
Half Bath, Primary Bath: Double Sinks, Primary Bath: Separate Shower, Secondary Bath(s): Double Sinks, Secondary Bath(s): Jetted Tub
Exterior Features
Style
Ranch
Has a Pool
No
Stories
1
Acre Range
2 Up to 5 Acres
Is New Construction
No
Lot Description
Cleared
Siding
Brick, Stone, Stucco
Lot Size in Acres
2
Parking Description
Attached Garage, Attached/Detached Garage, Oversized Garage
Lot Size in Sq. Ft.
87,120
Has Garage
Yes
Is One Story
Yes
Garage Spaces
4
School
School District
Huntsville
Middle School
MANCE PARK MIDDLE SCHOOL
Elementary School
ESTELLA STEWART ELEMENTARY SCHOOL
High School
HUNTSVILLE HIGH SCHOOL
Additional Information
Property Type
SFR
Year Built
2022
Property SubType
Single-Family
Status
Active
Similar Listings
Mortgage Calculator
$4,435
per month
30 Year Fixed. 3.52% Interest Rate.
Principal + Interest
$3,423
Monthly Tax
$791
Monthly Insurance
$221
yrs
%
$
$
Based on a fully amortized fixed rate loan. Ask your agent for the tax rates in your area. Insurance estimate is based on an average cost, your final premium cost will be determined by the type of coverage you select. This program only provides an estimate.
Schools
Walk Score
Real Estate IDX Powered by iHomefinder