
2637 CAMPESTRES, SPRING BRANCH, TX 78070
Homes for sale in Spring Branch.
Homes for sale in 78070.
List Price$794,999
2637 Campestres
Spring Branch, TX 78070

Listing #1867279
4
Bedrooms
4 full
Bathrooms
2,834
Square Feet
House
Type
About This Property
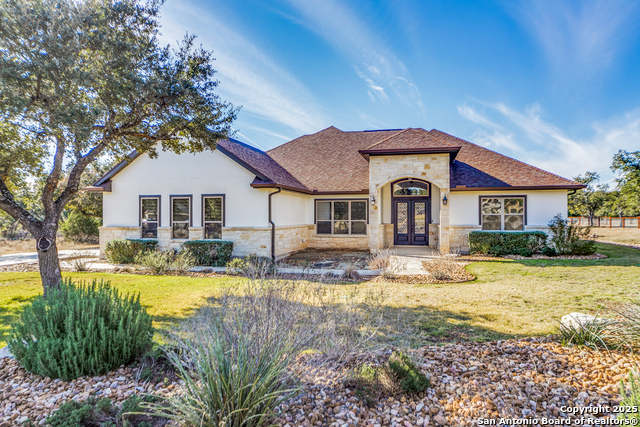
** 1% LENDER CONCESSIONS USING OUR PREFERRED LENDER** Modern Luxury in Spring Branch! Luxury and sophistication define this custom-built home by Canyon Custom Builders, perfectly positioned on a sprawling one-acre lot in Spring Branch. Thoughtfully designed for modern living, this residence features three bedrooms, four bathrooms, an office (or optional fourth bedroom), and a two-car garage with a striking full-view door. Crafted from steel and concrete, this Hill Country residence combines modern durability with timeless design-offering peace of mind and lasting value in a scenic setting. Step inside to a world of elegance, where an open layout flows effortlessly from one space to another. The gourmet kitchen showcases top-of-the-line premium appliances, Euro-style cabinetry, and stunning Taj Mahal quartzite countertops that extend to a sleek backsplash. A custom bar area adds a touch of refinement, making it perfect for entertaining. Natural light floods the living room through wall-to-wall windows, framing breathtaking views of the backyard. The gas fireplace adds warmth and ambiance, creating a welcoming space for gatherings. The primary suite is a true retreat, complete with its own fireplace, floor-to-ceiling windows, and a spa-like bathroom featuring dual vanities, a spacious shower with dual shower heads, and elegant finishes. Energy-efficient LED lighting, dual tankless water heaters, and smart home integration bring convenience and sustainability together. Outside, a spacious deck surrounded by xeriscape landscaping and mature trees offers a serene space for relaxation. This exceptional property in Spring Branch provides the perfect balance of luxury, privacy, and energy-efficient living.
Seller's Representative
Coldwell Banker D'Ann Harper
Similar Listings



Schools
Walk Score

© 2026 LERA MLS. All rights reserved.
© 2026 LERA MLS. All rights reserved.
The data relating to real estate on this website comes in part from the Internet Data Exchange (IDX) Program of the LERA MLS. IDX information is provided exclusively for consumers' personal non-commercial use and may not be used for any purpose other than to identify prospective properties consumers may be interested in purchasing. All Information Is Deemed Reliable But Is Not Guaranteed Accurate.
LERA MLS data last updated at August 8, 2026, 5:55 PM CT
Real Estate IDX Powered by iHomefinder