
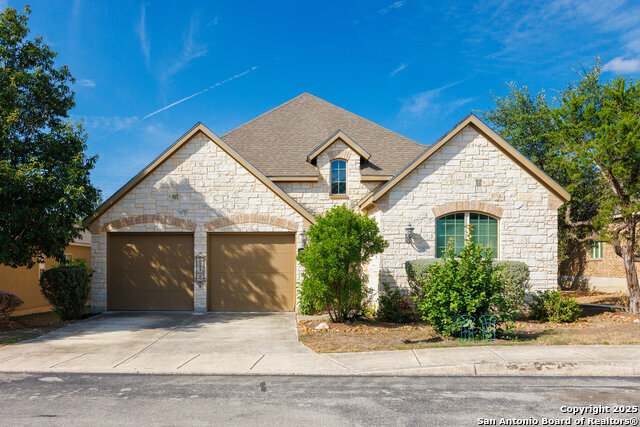
26319 TUSCAN MDW, SAN ANTONIO, TX 78261
Homes for sale in San Antonio.
Homes for sale in 78261.
26319 Tuscan Mdw
San Antonio, TX 78261
List Price$395,000


Listing #1857107
3
Bedrooms
2 full
Bathrooms
1,926
Square Feet
House
Type
About This Property
Open House Sunday September 21 1PM-3 PM. Beautiful immaculate bright one-story former mode home in small, gated community. Split bedroom design separated by breath-taking 13- foot ceiling circular entry /foyer. The home features high ceilings, wood floors in living area and 2nd bedroom. The spacious open living area has a gas fireplace, built in cabinets, wood floors, that opens to the tiled kitchen with a breakfast bar, granite counter tops, Jenn-air cook top, refrigerator, and a microwave with plenty of Cabinets, walk in pantry, and attached breakfast area. A wet bar with sink is attached to living area that looks out into the back yard. The oversized primary suite is spacious and private with inlay ceiling and ceiling fan. The on-suite bath has a separate garden tub, a walk-in shower with a double vanity, and large walk-in closet with shelving. Entertain on your private patio with sunshades and nice size yard with full sprinkler system. There is a great neighborhood club house around the corner with pool room, gym area and entertainment area that is surrounded by paved walking trails nestled among beautiful oak trees. The HOA takes care of maintaining the front yard. This is a Great location close to 281 and minutes to 1604 with shopping, grocery store, restaurants, medical and the sort after Comal school district with one of the state of the art's newest high schools.
Listing Courtesy of Cheri Morris, All City San Antonio Registered Series (210) 365-8484
Property Features
Location Information
County
Bexar
MLS Area
1804
Map Code
451E6
Subdivision
TUSCAN OAKS
Neighborhood Amenities
Controlled Access, Clubhouse, Jogging Trails
Interior Features
Room Dimensions
Living: 18x16, Kitchen: 12x11, MasterBR: 16x14, BR2: 13x11, BR3: 12x11
Fireplace Description
One, Gas
Interior
One Living Area, Island Kitchen, Breakfast Bar, Walk-In Pantry, Utility Room Inside, 1st Floor Lvl/No Steps, High Ceilings, Open Floor Plan
Heating
Central
Master Bedroom Description
DownStairs, Walk-In Closet
Heating Fuel
Natural Gas
Master Bathroom Description
Tub/Shower Separate, Double Vanity, Garden Tub
Cooling
One Central
Has Dining Room
Yes
Floors
Carpeting, Ceramic Tile
Has Family Room
Yes
Exterior Features
Style
One Story
Electric Supplier
CPSE
Construction
Pre-Owned
Parking Description
Two Car Garage
Exterior
Patio Slab, Covered Patio, Privacy Fence, Sprinkler System, Double Pane Windows
Has Garage
Yes
Manufacturer
Woodside Homes
Garage Spaces
2
Foundation
Slab
Pool/Spa Description
None
Roof
Composition
Lot Size
0.015
Water / Sewer
City
Lot Description
Mature Trees (ext feat), Level
Sewer Supplier
SAWS
Is One Story
Yes
Water Supplier
SAWS
School
School District
Comal
Jr. High School
Call District
Elementary School
Call District
High School
Call District
Additional Information
Proposed Terms
Conventional, FHA, VA, Cash
Is Short Sale
No
Property Type
SFR
HOA Fee
$440
Property SubType
Single Family Detached
HOA Frequency
Quarterly
Year Built
2006
Miscellaneous
No City Tax
Status
Active
Similar Listings



Mortgage Calculator
$1,844
per month
30 Year Fixed. 3.52% Interest Rate.
Principal + Interest
$1,423
Monthly Tax
$329
Monthly Insurance
$92
yrs
%
$
$
Based on a fully amortized fixed rate loan. Ask your agent for the tax rates in your area. Insurance estimate is based on an average cost, your final premium cost will be determined by the type of coverage you select. This program only provides an estimate.
Schools
Walk Score
Real Estate IDX Powered by iHomefinder