
2630 PONDEROSA DR, NEW BRAUNFELS, TX 78132
Homes for sale in New Braunfels.
Homes for sale in 78132.
List Price$1,199,900
2630 PONDEROSA DR
New Braunfels, TX 78132


Listing #1957269
About This Property
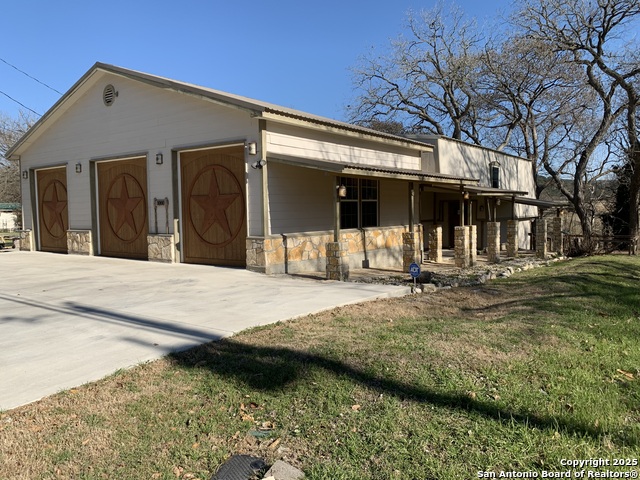
126' of Guadalupe riverfront property with improved shoreline, concrete boardwalk, and expansive covered outdoor living areas overlooking the water. Stone steps with iron railing provide direct access to the river, creating an easy setup for fishing, relaxing, and enjoying the outdoors. A long private driveway and mature shade trees create a peaceful setting, while a balcony and multiple covered spaces offer scenic river views. The detached 2-car garage includes a garage apartment with separate entrance, full kitchen, dining area, bedroom, and full bath, providing flexible space for guests or extended family. An elevator adds convenient access between levels. Inside, the home features hardwood floors, exposed wood beams, beadboard wainscoting, and large windows framing the river. The layout includes two living areas, two kitchens, and two dining spaces designed for gathering and entertaining. Additional features include a game room, hot tub room, and gas log fireplace. The primary suite offers private balcony access and en suite bath with dual vanities, walk-in shower, and separate closets. Improved shoreline. Guest quarters. Riverfront lifestyle ready. Main house is 2 bedrooms and 3.1 bathrooms / garage apartment is 1/1.
Listing Courtesy of Frank Baker, Keller Williams Heritage (830) 507-3030
Property Features
Location Information
County
Comal
MLS Area
2610
Neighborhood Amenities
Waterfront Access, Park/Playground, Lake/River Park,
Subdivision
N/A
Interior Features
Room Dimensions
Living: 11x6, Kitchen: 12x10, MasterBR: 11x10, BR2: 14x12, BR3: 12x10
Has Family Room
Yes
Interior
Three Living Area, Liv/Din Combo, Separate Dining Room, Eat-In Kitchen, Two Eating Areas, Island Kitchen, Study/Library, Game Room, Cable TV Available, High Speed Internet, Laundry Lower Level, Laundry in Garage, Laundry Room, Walk in Closets, Attic - Pull Down Stairs
Fireplace Description
One, Living Room, Wood Burning, Stone/Rock/Brick
Master Bedroom Description
Split, Upstairs, Outside Access, Walk-In Closet, Multi-Closets, Ceiling Fan, Full Bath
Heating
Central, 2 Units
Master Bathroom Description
Tub/Shower Separate, Separate Vanity
Heating Fuel
Electric
1/2 Baths
1
Cooling
Two Central
Has Dining Room
Yes
Floors
Carpeting, Ceramic Tile, Wood, Vinyl
Exterior Features
Style
3 or More, Split Level, Traditional
Electric Supplier
PEC
Construction
Pre-Owned
Parking Description
Two Car Garage, Detached, Side Entry
Exterior
Deck/Balcony, Mature Trees, Garage Apartment, Water Front Improved
Has Garage
Yes
Manufacturer
UNKNOWN
Garage Spaces
2
Foundation
Slab
Pool/Spa Description
None
Roof
Composition
Lot Size
0.66
Water / Sewer
Septic
Lot Description
Lakefront, On Waterfront, Riverfront, Water View, 1/2-1 Acre, Mature Trees (ext feat), Sloping, Improved Water Front, Guadalupe River, Water Access
Sewer Supplier
Septic
Has Waterfront
Yes
Water Supplier
TX Water Co
School
School District
Comal
Jr. High School
Mountain Valley
Elementary School
Mountain Valley
High School
Canyon Lake
Additional Information
Proposed Terms
Conventional, FHA, VA, Cash
Status
Price Change
Property Type
SFR
Miscellaneous
No City Tax, Virtual Tour
Property SubType
Single Family Detached
Has a Game Room
Yes
Year Built
1990
Similar Listings
- Active
$1,295,000
4 Beds
3 Baths
2,814 SqFt.
1080 Guadalupe
New Braunfels, TX 78132
#1961583
House

Listing Courtesy of Ryan Moreno, RYNO Realty, Inc. [email protected]
- Active
$1,295,000
4 Beds
3 Baths
2,814 SqFt.
1080 Guadalupe
New Braunfels, TX 78132
#1961583
House
Listing Courtesy of Ryan Moreno, RYNO Realty, Inc. [email protected]


Mortgage Calculator
$5,601
per month
30 Year Fixed. 3.52% Interest Rate.
Principal + Interest
$4,323
Monthly Tax
$999
Monthly Insurance
$279
yrs
%
$
$
Based on a fully amortized fixed rate loan. Ask your agent for the tax rates in your area. Insurance estimate is based on an average cost, your final premium cost will be determined by the type of coverage you select. This program only provides an estimate.
Schools
Walk Score
© 2026 LERA MLS. All rights reserved.
© 2026 LERA MLS. All rights reserved.
The data relating to real estate on this website comes in part from the Internet Data Exchange (IDX) Program of the LERA MLS. IDX information is provided exclusively for consumers' personal non-commercial use and may not be used for any purpose other than to identify prospective properties consumers may be interested in purchasing. All Information Is Deemed Reliable But Is Not Guaranteed Accurate.
LERA MLS data last updated at July 29, 2026, 8:44 PM CT
Real Estate IDX Powered by iHomefinder