
263 TRIPLE R DR, LA VERNIA, TX 78121
Homes for sale in La Vernia.
Homes for sale in 78121.
List Price$648,000
263 TRIPLE R DR
La Vernia, TX 78121
Listing #2008093
4
Bedrooms
3 full
Bathrooms
2,734
Square Feet
House
Type
About This Property
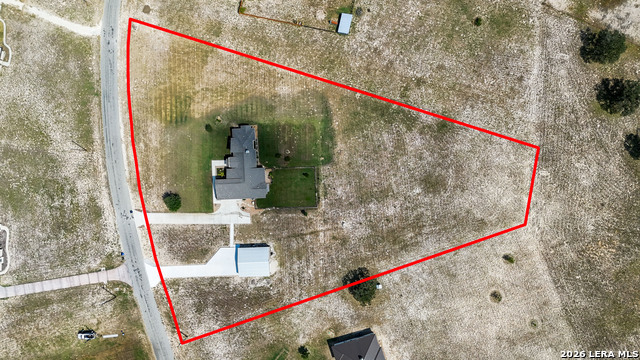
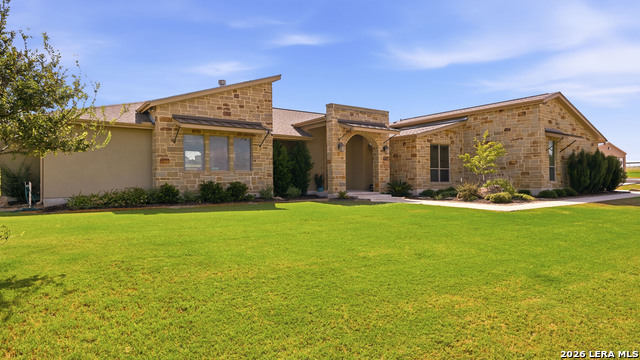
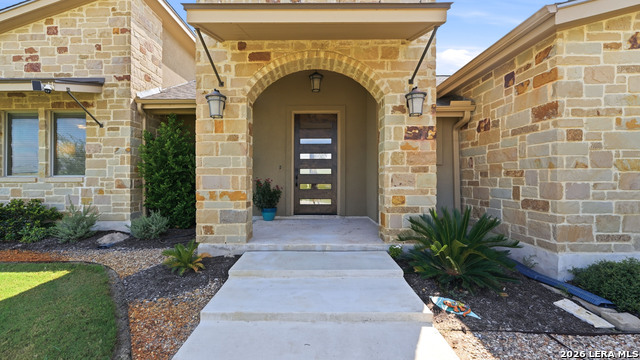

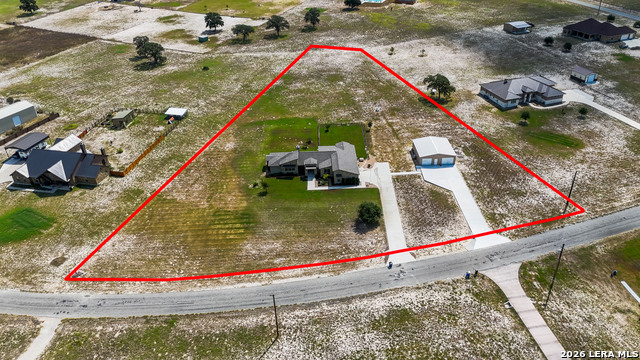
Come see all the possibilities this gorgeous open concept 4 bedroom 3 full bath contemporary Texas Hill Country style home has to offer! Situated on almost 3 acres in Triple R Ranch, this 2,734 sqft home is unique around every corner and full of natural light! With a massive island, extra countertop space, and stainless steel appliances, this kitchen is an entertainer's dream! The master suite is equipped with built in shelving, walk-around shower, large garden tub, double vanities, and a walk-in closet. Interior features include: wood, tile, and carpet flooring, electric kitchen appliances, granite countertops throughout, wood burning fireplace, large utility room, custom cabinets throughout, 3rd and 4th bedrooms have exterior access for flex space, high speed fiber internet, water softener. Exterior features include: beautiful blend of rock and stucco, separate concrete driveway leading up to the 36x40 insulated shop w/ mini split, partial plumbing, 2 ceiling fans, 3 overhead garage doors; covered back patio w/ 2 fans & wired for speaker system, gutters, partially fenced back yard, bermuda grass, water well that supplies the sprinkler and landscaping beds, epoxy garage flooring, propane fueled whole house generator, beautiful oak and crepe myrtle trees. This home is full of extras and move-in ready!
Listing Courtesy of Nichole Stroman, South Roots Realty (830) 534-9700
Property Features
Location Information
County
Wilson
MLS Area
2800
Neighborhood Amenities
None
Subdivision
TRIPLE R RANCH
Interior Features
Room Dimensions
Living: 18x18, Kitchen: 13x17, MasterBR: 15x15, BR2: 13x11, BR3: 14x12, BR4: 13x11
Fireplace Description
One, Living Room, Wood Burning
Interior
One Living Area, Liv/Din Combo, Eat-In Kitchen, Two Eating Areas, Island Kitchen, Breakfast Bar, Study/Library, Shop, Utility Room Inside, Open Floor Plan, High Speed Internet, Laundry Room, Walk in Closets
Heating
Central
Master Bedroom Description
Split, Walk-In Closet, Ceiling Fan, Full Bath
Heating Fuel
Electric
Master Bathroom Description
Tub/Shower Separate, Double Vanity, Garden Tub
Cooling
One Central
Has Dining Room
Yes
Floors
Carpeting, Ceramic Tile, Wood
Has Family Room
Yes
Exterior Features
Style
One Story, Contemporary, Texas Hill Country
Electric Supplier
GVEC
Construction
Pre-Owned
Parking Description
Two Car Garage, Attached
Exterior
Covered Patio, Chain Link Fence, Partial Fence, Sprinkler System, Partial Sprinkler System, Has Gutters, Workshop
Has Garage
Yes
Manufacturer
HILL COUNTRY CONSTRUCTION
Garage Spaces
2
Foundation
Slab
Pool/Spa Description
None
Roof
Composition
Lot Size
2.963
Water / Sewer
Water System, Private Well, Septic
Lot Description
County VIew, 2 - 5 Acres
Water Supplier
SS Water
Is One Story
Yes
School
School District
Floresville Isd
Jr. High School
Floresville
Elementary School
Floresville
High School
Floresville
Additional Information
Proposed Terms
Conventional, FHA, VA, Cash
Status
New
Property Type
SFR
Is Short Sale
No
Property SubType
Single Family Detached
Miscellaneous
No City Tax
Year Built
2017
Similar Listings


Mortgage Calculator
$3,026
per month
30 Year Fixed. 3.52% Interest Rate.
Principal + Interest
$2,335
Monthly Tax
$540
Monthly Insurance
$151
yrs
%
$
$
Based on a fully amortized fixed rate loan. Ask your agent for the tax rates in your area. Insurance estimate is based on an average cost, your final premium cost will be determined by the type of coverage you select. This program only provides an estimate.
Schools
Walk Score

© 2026 LERA MLS. All rights reserved.
© 2026 LERA MLS. All rights reserved.
The data relating to real estate on this website comes in part from the Internet Data Exchange (IDX) Program of the LERA MLS. IDX information is provided exclusively for consumers' personal non-commercial use and may not be used for any purpose other than to identify prospective properties consumers may be interested in purchasing. All Information Is Deemed Reliable But Is Not Guaranteed Accurate.
LERA MLS data last updated at August 13, 2026, 1:53 PM CT
Real Estate IDX Powered by iHomefinder