
2627 DOUBLE LAKE DRIVE, MISSOURI CITY, TX 77459
Homes for sale in Missouri City.
Homes for sale in 77459.
2627 Double Lake Drive
Missouri City, TX 77459
List Price$395,000
Listing #94830651
4
Bedrooms
2 full, 1 partial
Bathrooms
3,180
Square Feet
House
Type
About This Property
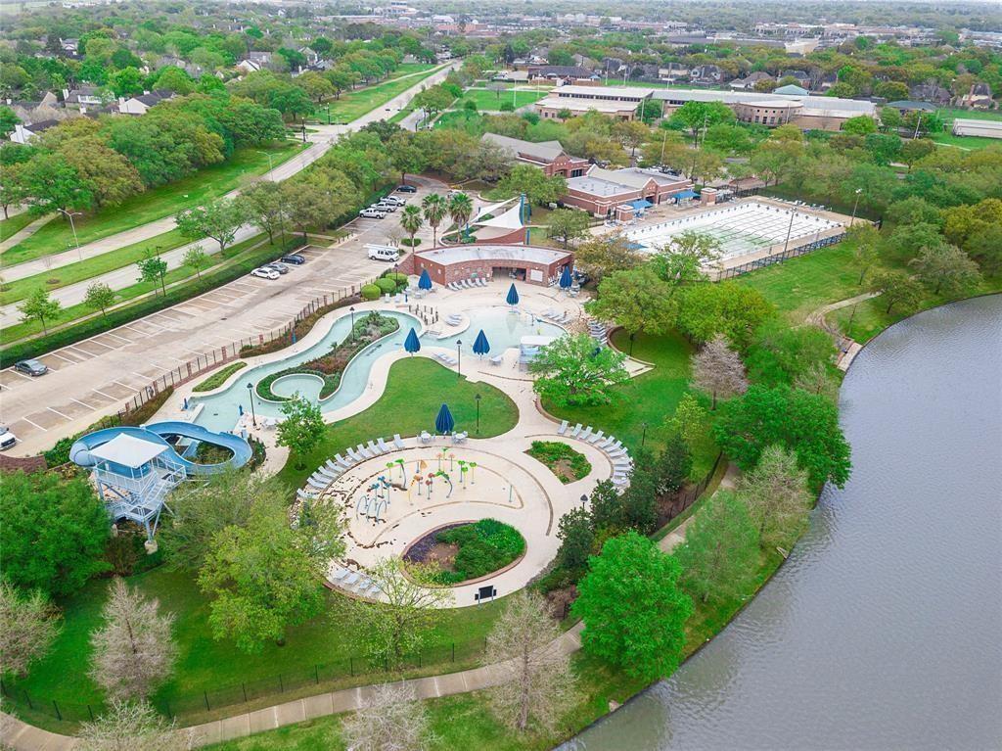
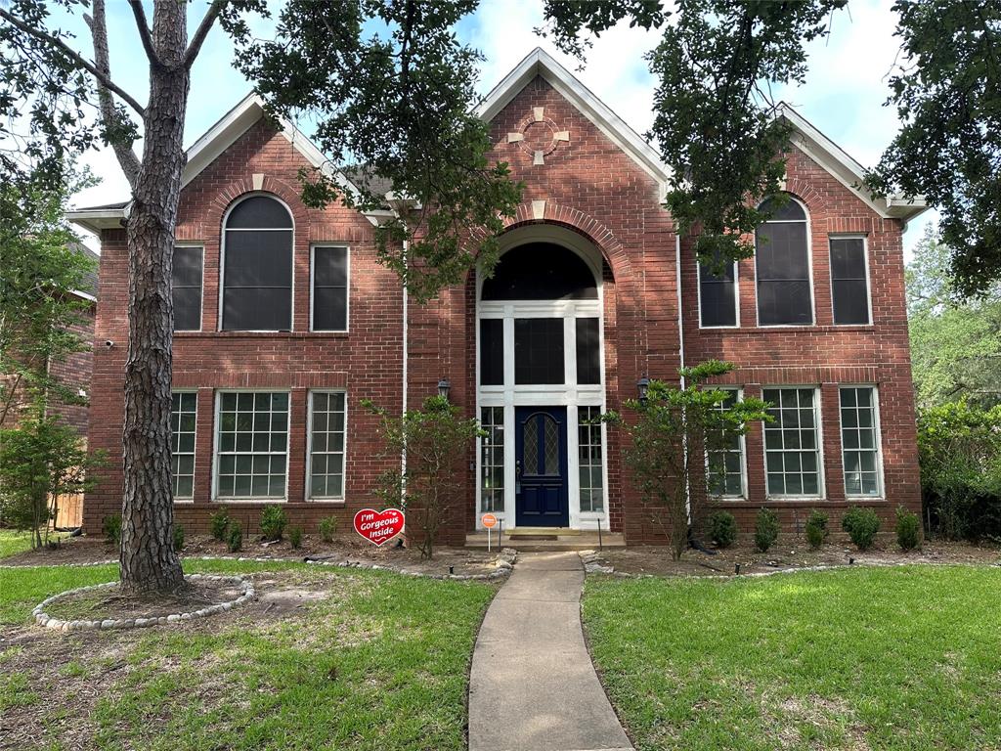
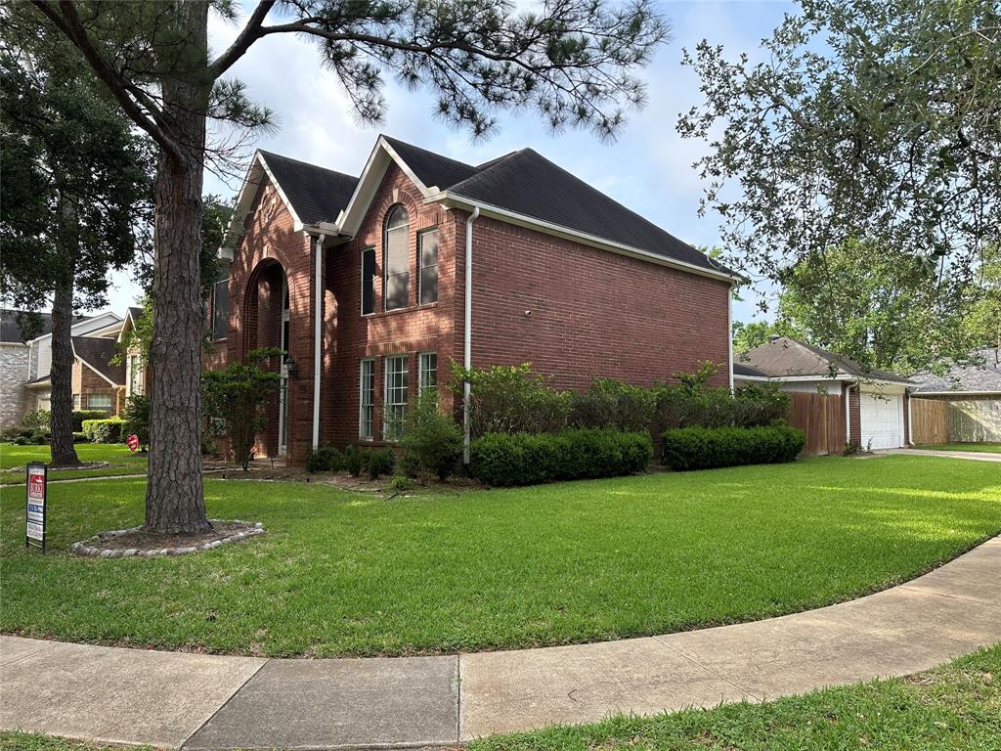
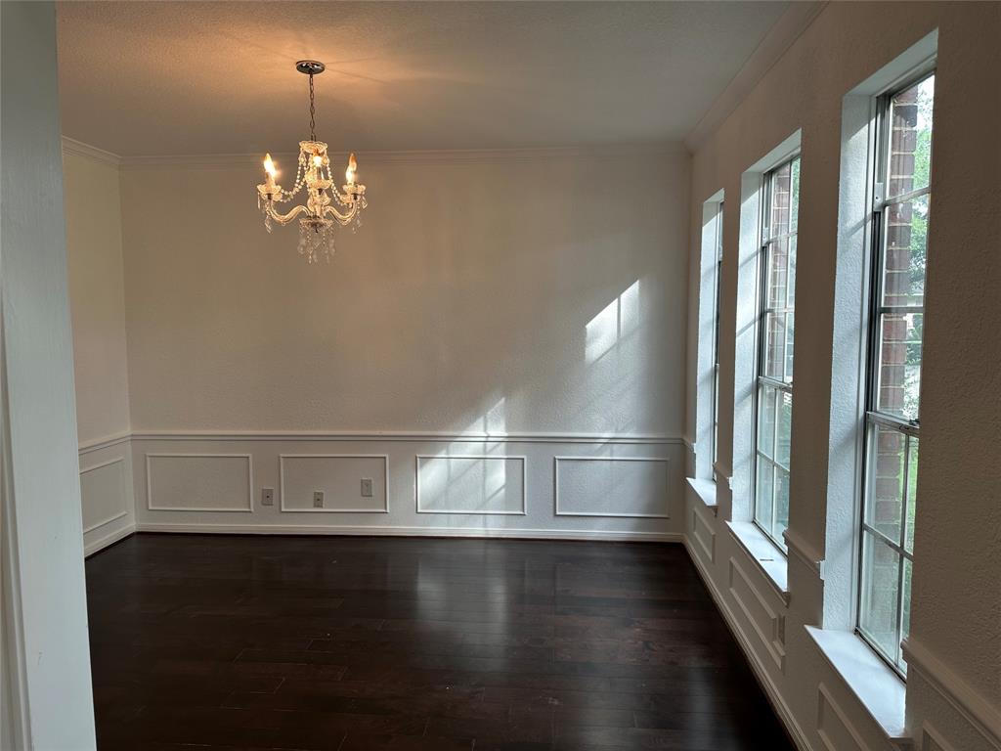
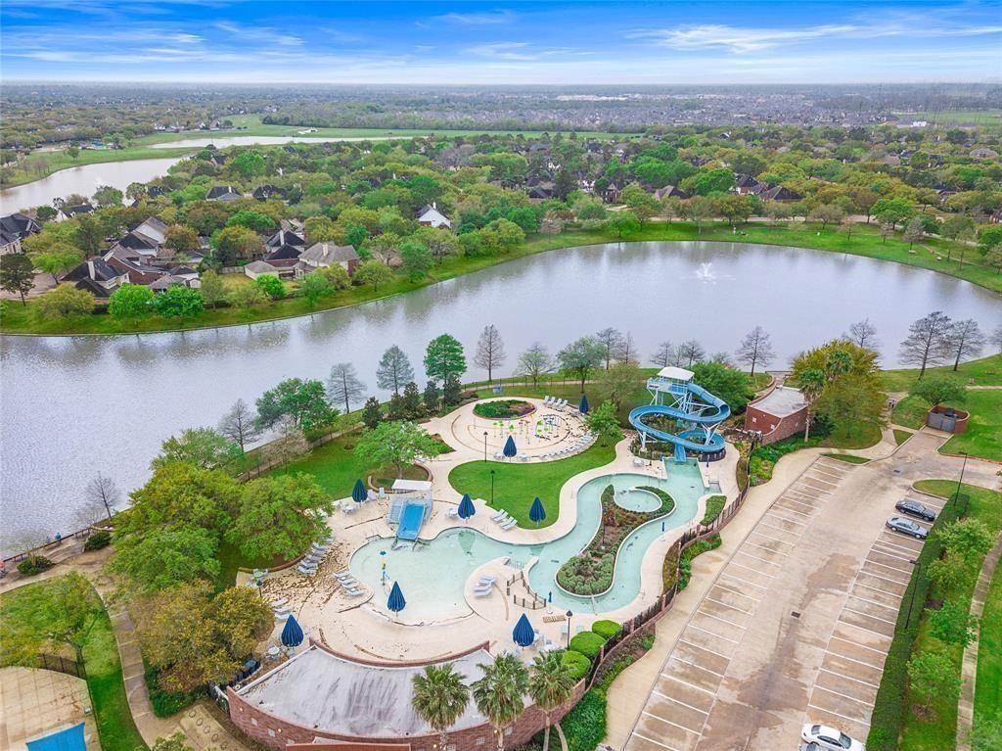
Well-maintained 4-bedroom, 2.5-bathroom two-story home located in a quiet cul-de-sac in the desirable Lake Colony subdivision. Situated on a spacious corner lot. Open floor plan with island kitchen that flows into the main living area--ideal for entertaining. Hardwood flooring throughout. Primary suite features recessed ceilings, his and her double sinks with secondary makeup vanity. Walk-in closets, and ample natural light. Secondary bedrooms are generously sized with fresh paint and new carpeting. Located within walking distance to highly rated Austin Parkway Elementary and the neighborhood recreation center, which features a lap pool, lazy river, and water park-style slides. Convenient access to schools, parks, and community amenities.
Property Features
Location Information
County
Fort Bend
Longitude
-95.579662
MLS Area
Missouri City Area
Subdivision
Lake Colony Sec 1
Latitude
29.577107
Directions
From Highway 6, Right on Lake Colony , Right on Cave Run , Right on Double Lake
Interior Features
Total Rooms
9
1/2 Baths
1
Room Descriptions
13 x 13 Home Office/Study, 13.5 x 6 Utility, 14 x 13 Bedroom, 14 x 14 Bedroom, 14.5 x 11.5 Bedroom, 17 x 13 Dining Room, 18 x 10 Kitchen, 18.5 x 15.5 Primary Bedroom, 21.5 x 18 Living Room
Has Fireplace
Yes
Interior
Butler's Pantry, Crown Molding, Double Vanity, Entrance Foyer, High Ceilings, Kitchen Island, Kitchen/Family Room Combo, Bath in Primary Bedroom, Pantry, Soaking Tub, Separate Shower, Tub Shower, Walk-In Pantry, Window Treatments, Ceiling Fan(s)
Fireplace Description
Covered Patio, Fully Fenced, Patio
Exterior Features
Style
Traditional
Garage Spaces
2
Stories
2
Has a Pool
No
Is New Construction
No
Acre Range
0 Up To 1/4 Acre
Construction
Brick, Wood Siding
Lot Description
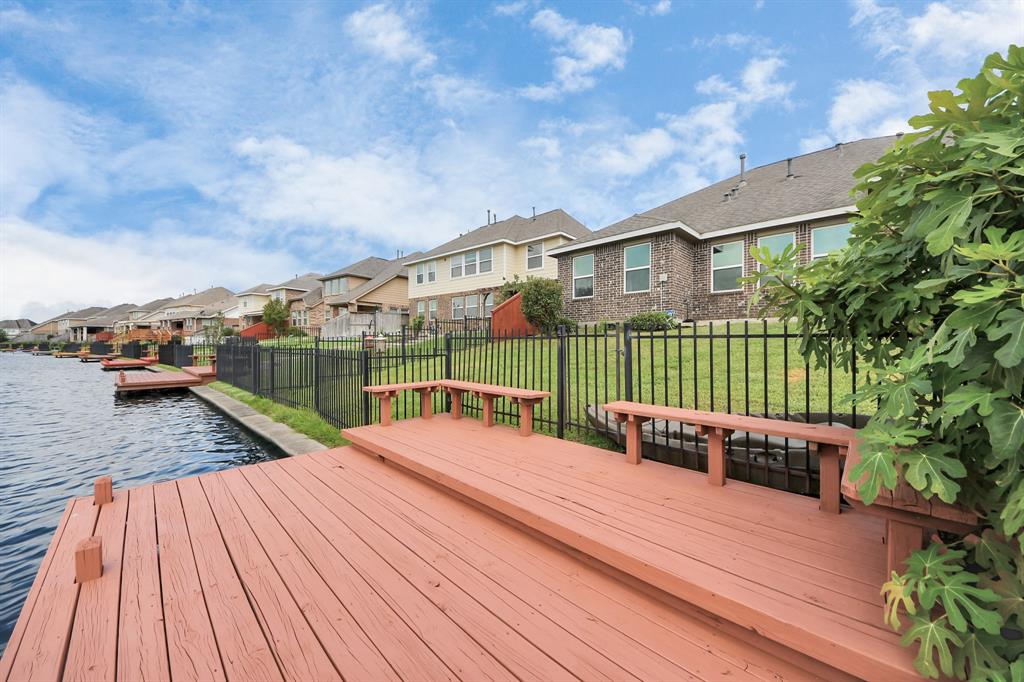
Corner Lot, Cul-De-Sac, Subdivision, Pond on Lot
Exterior
Covered Patio, Fully Fenced, Patio
Lot Size in Acres
0.214
Parking Description
Additional Parking, Detached, Garage, Garage Door Opener
Lot Size in Sq. Ft.
9,298
Has Garage
Yes
Is One Story
No
School
School District
Fort Bend
Middle School
FIRST COLONY MIDDLE SCHOOL
Elementary School
AUSTIN PARKWAY ELEMENTARY SCHOOL
High School
ELKINS HIGH SCHOOL
Additional Information
Finance Available
Cash, Conventional, FHA, VA Loan
Year Built
1988
Property Type
SFR
Status
Active
Property SubType
Detached
Similar Listings


Mortgage Calculator
$1,844
per month
30 Year Fixed. 3.52% Interest Rate.
Principal + Interest
$1,423
Monthly Tax
$329
Monthly Insurance
$92
yrs
%
$
$
Based on a fully amortized fixed rate loan. Ask your agent for the tax rates in your area. Insurance estimate is based on an average cost, your final premium cost will be determined by the type of coverage you select. This program only provides an estimate.
Schools
Walk Score
Real Estate IDX Powered by iHomefinder