
2626 HIAWATHA, SAN ANTONIO, TX 78210
Homes for sale in San Antonio.
Homes for sale in 78210.
List Price$199,000
2626 Hiawatha
San Antonio, TX 78210


Listing #1993515
2
Bedrooms
2 full
Bathrooms
2,184
Square Feet
House
Type
About This Property
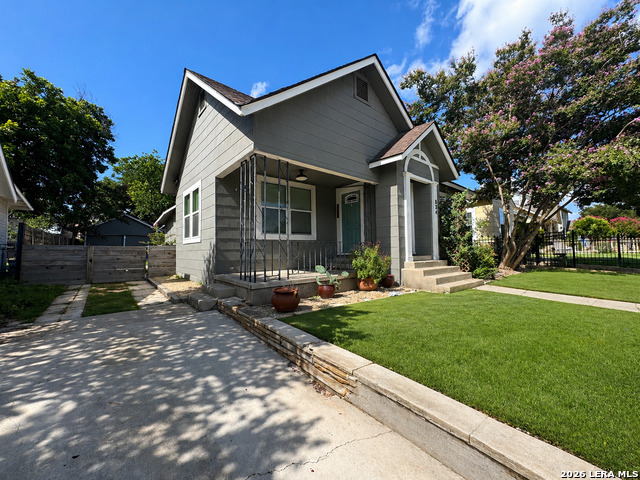
Charming midcentury ranch on a quiet, established street, 2626 Hiawatha is a clean, lovingly maintained onestory that's ready for its next chapter. Step inside to a bright, oversized living and dining space anchored by a statement fireplace, large picture windows, and classic millwork, giving you a flexible canvas for multiple seating areas, a home office zone, or formal dining. The adjoining den and front living area are separated by sliding doors, offering the option to keep things open for entertaining or create a private second living room, playroom, or media space. The bedrooms are generously sized with great natural light, multiple closets, and neutral paint and carpet, making it easy to move in now and update over time as you like. Vintage tile in the hall bath and period details throughout the home will appeal to buyers who love original character, while the wide hallway, builtins, and ceiling fans add everyday functionality. A large sunroom with Saltillostyle tile floors opens to the backyard and works perfectly as a game room, hobby room, or indooroutdoor entertaining space. Out back, you'll find a covered porch and a unique mosaictile patio with a colorful, tiled serving bar that's made for BBQs, birthdays, and gameday gatherings. The fenced yard offers plenty of room for pets, gardens, or future landscaping ideas, and the front of the home features a twocar garage and extra driveway parking. With its singlestory layout, retro charm, and solid bones, this Hiawatha classic is ideal for buyers looking for a wellcaredfor home they can personalize over time.
Listing Courtesy of Christopher Beal, eXp Realty (210) 882-8583
Property Features
Location Information
County
Bexar
MLS Area
1900
Neighborhood Amenities
None
Subdivision
Highland Park
Interior Features
Room Dimensions
Dining: 12x11, Living: 15x22, Kitchen: 11x10, Family: 13x15, MasterBR: 19x12, BR2: 15x12
Fireplace Description
One, Living Room, Wood Burning
Interior
Two Living Area, Separate Dining Room, Eat-In Kitchen, Two Eating Areas, Study/Library, Cable TV Available
Heating
Central, 1 Unit
Master Bedroom Description
Full Bath
Heating Fuel
Natural Gas
Master Bathroom Description
Shower Only, Single Vanity
Cooling
One Central
Has Dining Room
Yes
Floors
Carpeting, Ceramic Tile
Has Family Room
Yes
Exterior Features
Style
One Story, Traditional
Electric Supplier
CPS
Construction
Pre-Owned
Parking Description
Two Car Garage, Attached
Exterior
Patio Slab, Covered Patio, Bar-B-Que Pit/Grill, Chain Link Fence, Storage Building/Shed, Mature Trees
Has Garage
Yes
Manufacturer
Unknown
Garage Spaces
2
Foundation
Slab
Pool/Spa Description
None
Roof
Composition
Lot Size
0.207
Water / Sewer
Water System, Sewer System
Lot Description
Level
Sewer Supplier
SAWS
Is One Story
Yes
Water Supplier
SAWS
School
School District
San Antonio I.S.D.
Jr. High School
Rogers
Elementary School
Highland Hills
High School
Highlands
Additional Information
Proposed Terms
Conventional, FHA, VA, TX Vet, Cash
Status
Active Option
Property Type
SFR
Is Short Sale
No
Property SubType
Single Family Detached
Miscellaneous
Estate Sale Probate, City Bus, School Bus
Year Built
1953
Similar Listings



Mortgage Calculator
$928
per month
30 Year Fixed. 3.52% Interest Rate.
Principal + Interest
$717
Monthly Tax
$165
Monthly Insurance
$46
yrs
%
$
$
Based on a fully amortized fixed rate loan. Ask your agent for the tax rates in your area. Insurance estimate is based on an average cost, your final premium cost will be determined by the type of coverage you select. This program only provides an estimate.
Schools
Walk Score

© 2026 LERA MLS. All rights reserved.
© 2026 LERA MLS. All rights reserved.
The data relating to real estate on this website comes in part from the Internet Data Exchange (IDX) Program of the LERA MLS. IDX information is provided exclusively for consumers' personal non-commercial use and may not be used for any purpose other than to identify prospective properties consumers may be interested in purchasing. All Information Is Deemed Reliable But Is Not Guaranteed Accurate.
LERA MLS data last updated at June 26, 2026, 1:51 PM CT
Real Estate IDX Powered by iHomefinder