
26215 SALT CREEK LANE, KATY, TX 77494
Homes for sale in Katy.
Homes for sale in 77494.
26215 Salt Creek Lane
Katy, TX 77494
List Price$565,000


Listing #94036783
5
Bedrooms
3 full, 1 partial
Bathrooms
3,129
Square Feet
House
Type
About This Property
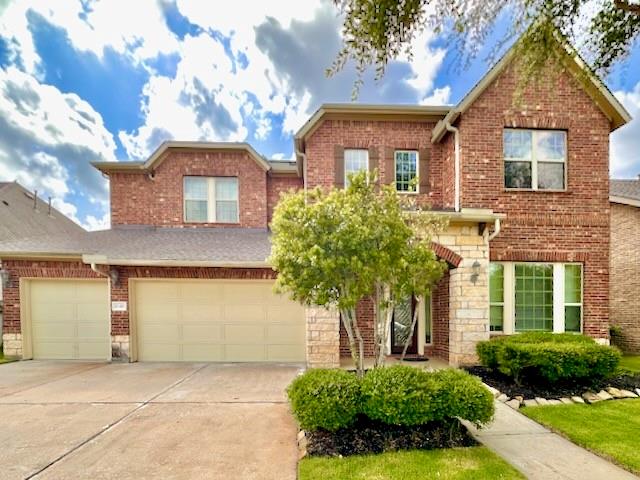
Welcome to 26215 Salt Creek Lane of Katy's sought after community of Cinco Ranch. This beautifully updated home offers 5 bedrooms and 3.5 baths, with updated elegant modern fixtures and wood flooring throughout the first floor. Situated on a corner lot with a park just across the street and minutes from top-rated Katy ISD schools- Stanley Elementary, Seven Lakes Jr. & High School. There is a whole home water filtrations system. Inside a formal dining room with natural light and a striking chandelier, a private home office, and a spacious kitchen with granite countertops, upgraded sinks, new stove, large island, and rich cabinetry that opens to the breakfast area and living space. The living room is bright and airy with a fireplace adding a touch of warmth and charm. Upstairs features a large game room and four secondary bedrooms. The backyard offers a extended covered patio along with plenty of green space. Wait until you see the oversized 3-car side-by-side garage. This is home!
Virtual Tour
Property Features
Location Information
County
Fort Bend
Subdivision
Cinco Ranch Southwest
MLS Area
Katy - Southwest
Directions
Take FM 1093 West and exit Spring Green Blvd. Turn right on Spring Green Blvd and continue north. Turn left on Cinco Terrace Drive. Turn left on Cinco Rose Dr. Turn right on Salt Creek Ln. Home will be on left hand side.
Latitude
29.698807
Master Planned Community
CINCO RANCH SOUTHWEST
Longitude
-95.830834
Interior Features
Room Descriptions
12 X 11 Office, 13 X 11 Bedroom, 14 X 10 Breakfast Room/Nook, 14 X 11 Bedroom, 14 X 11 Dining Room, 14 X 12 Kitchen, 15 X 10 Primary Bathroom, 15 X 11 Bedroom, 15 X 14 Bedroom, 18 X 13 Primary Bedroom, 19 X 17 Living Room, 22 X 14 Game Room, 9 X 7 Utility Room
Has Fireplace
Yes
Interior
Breakfast Bar, Double Vanity, Granite Counters, Hollywood Bath, High Ceilings, Jetted Tub, Kitchen Island, Kitchen/Family Room Combo, Bath in Primary Bedroom, Pots & Pan Drawers, Pantry, Self-closing Drawers, Separate Shower, Tub Shower, Vanity, Walk-In Pantry, Wired for
Fireplace Description
Deck, Fence, Sprinkler/Irrigation, Patio, Private Yard, Tennis Court(s)
1/2 Baths
1
Exterior Features
Style
Traditional
Garage Spaces
3
Stories
2
Has a Pool
No
Is New Construction
No
Acre Range
0 Up To 1/4 Acre
Construction
Brick, Wood Siding
Lot Description
Corner Lot
Exterior
Deck, Fence, Sprinkler/Irrigation, Patio, Private Yard, Tennis Court(s)
Lot Size in Acres
0.189
Parking Description
Detached, Garage
Lot Size in Sq. Ft.
8,222
Has Garage
Yes
Is One Story
No
School
School District
Katy
Middle School
SEVEN LAKES JUNIOR HIGH SCHOOL
Elementary School
STANLEY ELEMENTARY SCHOOL
High School
SEVEN LAKES HIGH SCHOOL
Additional Information
Finance Available
Assumable, Cash, Conventional, FHA, VA Loan
Year Built
2009
Property Type
SFR
Status
Active
Property SubType
Detached
Similar Listings


Mortgage Calculator
$2,636
per month
30 Year Fixed. 3.52% Interest Rate.
Principal + Interest
$2,035
Monthly Tax
$470
Monthly Insurance
$131
yrs
%
$
$
Based on a fully amortized fixed rate loan. Ask your agent for the tax rates in your area. Insurance estimate is based on an average cost, your final premium cost will be determined by the type of coverage you select. This program only provides an estimate.
Schools
Walk Score
Real Estate IDX Powered by iHomefinder