
2621 COTTON KING, SCHERTZ, TX 78154
Homes for sale in Schertz.
Homes for sale in 78154.
List Price$319,000
2621 Cotton King
Schertz, TX 78154
Listing #1948440
4
Bedrooms
2 full, 1 partial
Bathrooms
2,400
Square Feet
House
Type
About This Property
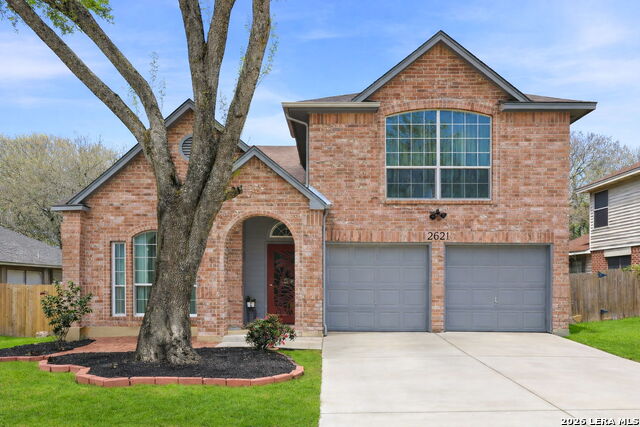
Welcome to this spacious and inviting two-story home offering 4 bedrooms and 2.5 baths with a layout designed for comfortable living and easy entertaining. High ceilings and an open-concept floor plan create a bright, airy feel throughout the main living spaces, complemented by durable wood-laminate flooring that adds both warmth and style. The home features two separate living areas, giving you flexibility for a family room, media space, or home office. A cozy fireplace anchors the main living room and creates the perfect spot to gather and relax. The bright, open kitchen is both functional and welcoming, featuring crisp white cabinetry, stainless steel appliances, and plenty of counter space. It flows seamlessly into the main living area, making it ideal for everyday living and entertaining guests. All bedrooms are thoughtfully located upstairs, providing privacy from the main living areas. The spacious primary suite offers a relaxing retreat with a full en-suite bathroom that includes a double vanity, soaking tub, and separate shower. Step outside to enjoy the large backyard with a wood deck, perfect for weekend barbecues, outdoor dining, or simply unwinding in your own private outdoor space. With generous living areas, modern finishes, and a backyard built for entertaining, this home offers the perfect combination of comfort, functionality, and space.
Seller's Representative
Real Broker, LLC
Similar Listings



Schools
Walk Score

© 2026 LERA MLS. All rights reserved.
© 2026 LERA MLS. All rights reserved.
The data relating to real estate on this website comes in part from the Internet Data Exchange (IDX) Program of the LERA MLS. IDX information is provided exclusively for consumers' personal non-commercial use and may not be used for any purpose other than to identify prospective properties consumers may be interested in purchasing. All Information Is Deemed Reliable But Is Not Guaranteed Accurate.
LERA MLS data last updated at July 26, 2026, 7:27 AM CT
Real Estate IDX Powered by iHomefinder