
2620 BLUMBERG PARK RD, SEGUIN, TX 78155
Homes for sale in Seguin.
Homes for sale in 78155.
List Price$250,000
2620 Blumberg Park Rd
Seguin, TX 78155
Listing #1964859
2
Bedrooms
2 full
Bathrooms
1,656
Square Feet
House
Type
About This Property
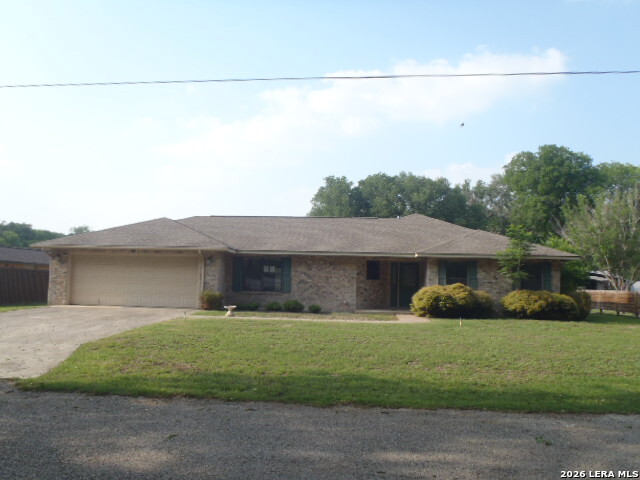
Discover the perfect blend of waterside living and spacious comfort with this inviting 2bed, 2bath home on a generous 0.34acre lot. Located just steps from Lake Placid, you'll enjoy lake access while benefiting from the privacy of being set just across the street from the shoreline. The expansive backyard is a true highlight - ideal for gatherings, outdoor dining, or simply relaxing - and includes a large workshop for hobbies, storage, or projects. Inside, the home features an open floor plan with a spacious living area that flows seamlessly into a large dining space. The kitchen offers abundant cabinetry, an island, and a wall oven, making it both functional and inviting. The oversized primary suite includes a double vanity, a long walkin closet, and a walkin shower. Conveniently located near IH10 and just minutes from downtown Seguin, you'll have quick access to restaurants, shopping, schools, and everyday essentials. This home truly offers the best of comfort, convenience, and lakearea living.
Seller's Representative
Century 21 Randall Morris
Similar Listings
Schools
Walk Score

© 2026 LERA MLS. All rights reserved.
© 2026 LERA MLS. All rights reserved.
The data relating to real estate on this website comes in part from the Internet Data Exchange (IDX) Program of the LERA MLS. IDX information is provided exclusively for consumers' personal non-commercial use and may not be used for any purpose other than to identify prospective properties consumers may be interested in purchasing. All Information Is Deemed Reliable But Is Not Guaranteed Accurate.
LERA MLS data last updated at August 8, 2026, 4:55 AM CT
Real Estate IDX Powered by iHomefinder