
2618 VERONA, SAN ANTONIO, TX 78261
Homes for sale in San Antonio.
Homes for sale in 78261.
List Price$525,000
2618 Verona
San Antonio, TX 78261
Listing #1946705
5
Bedrooms
3 full, 1 partial
Bathrooms
3,661
Square Feet
House
Type
About This Property
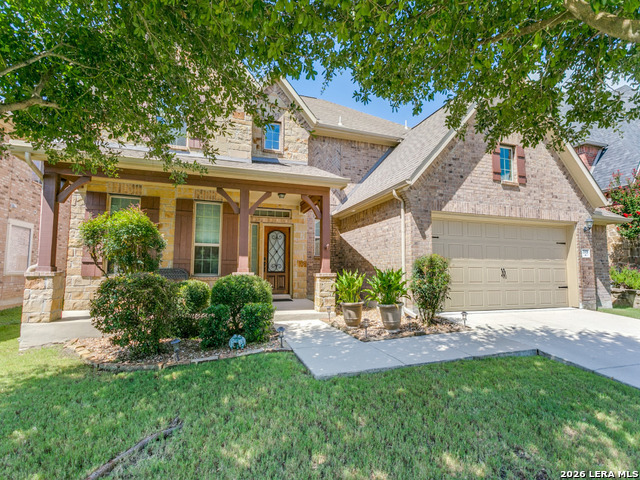
One Owner Home Maintained Impeccably! Primary Suite Downstairs With Bay Window, Double Vanity, Separate Oversized Walk-in Shower & Spa Tub, Walk-in Closet That Opens To Laundry Room * Large Open Island Kitchen - Stainless Steel Appliances, Custom Cabinetry, Granite Countertops Plus Walk-in Pantry * Energy Efficient Home Features: LEED Certified, Energy Star Certified, Four Sides Masonry, 16 SEER HVAC, Media Air Filtration, 2 Gas Water Heaters, Low-E Double Pane Windows * Oversized 2 Car Garage - 5' Garage Extension, Utility Sink, Water Softener Plus Whole House Water Filtration * Iron Balusters * Media Room * Game Room * Large Covered Rear Patio * Sprinkler System * Gas Stub Out Under Kitchen Cooktop * Gas Stub Out Plus Water, Drain & Electrical (Future Outdoor Kitchen Ready) On Rear Patio * SO MUCH MORE! *
Seller's Representative
Starbright Realty
Similar Listings
Schools
Walk Score

© 2026 LERA MLS. All rights reserved.
© 2026 LERA MLS. All rights reserved.
The data relating to real estate on this website comes in part from the Internet Data Exchange (IDX) Program of the LERA MLS. IDX information is provided exclusively for consumers' personal non-commercial use and may not be used for any purpose other than to identify prospective properties consumers may be interested in purchasing. All Information Is Deemed Reliable But Is Not Guaranteed Accurate.
LERA MLS data last updated at July 23, 2026, 7:27 AM CT
Real Estate IDX Powered by iHomefinder