
2616 HELENA STREET, HOUSTON, TX 77006
Homes for sale in Houston.
Homes for sale in 77006.
2616 Helena Street
Houston, TX 77006
List Price$569,000
Listing #7415473
3
Bedrooms
3 full, 1 partial
Bathrooms
2,333
Square Feet
House
Type
About This Property
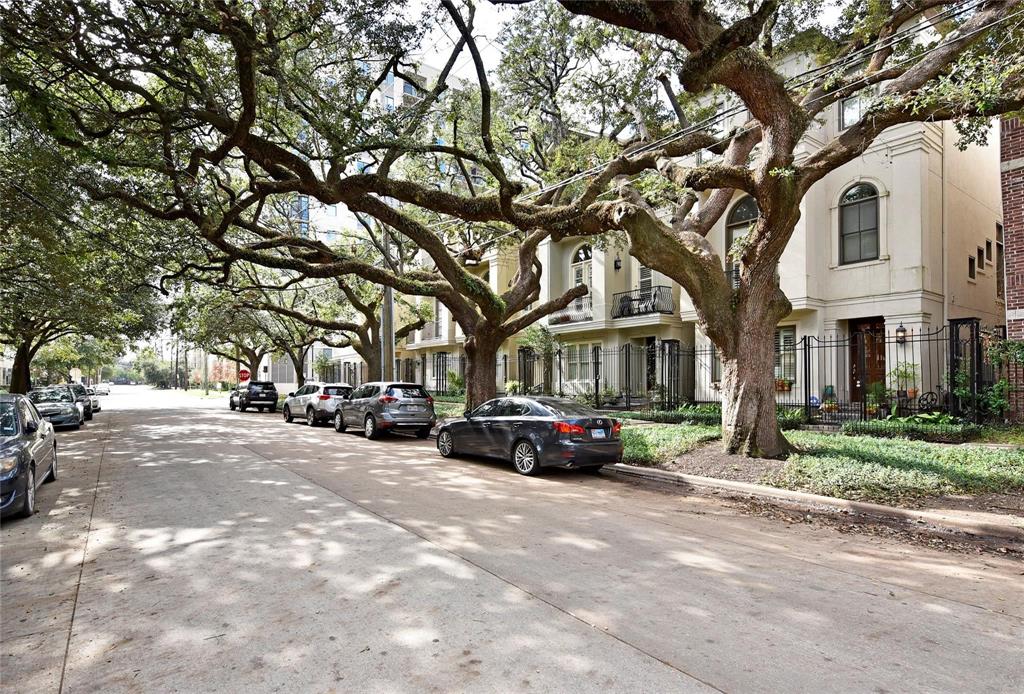
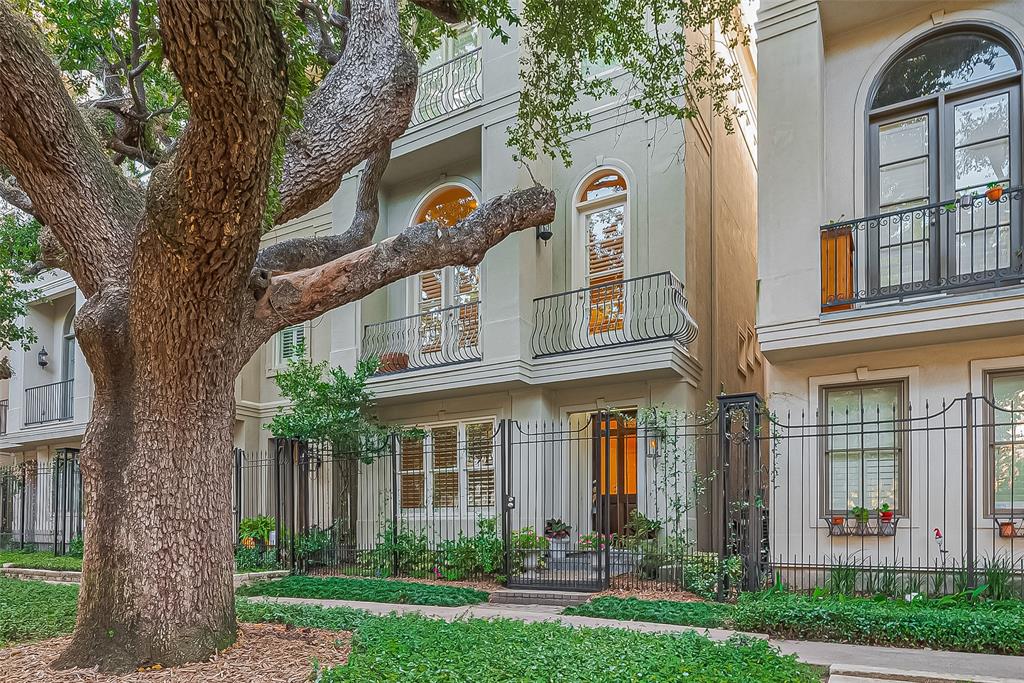
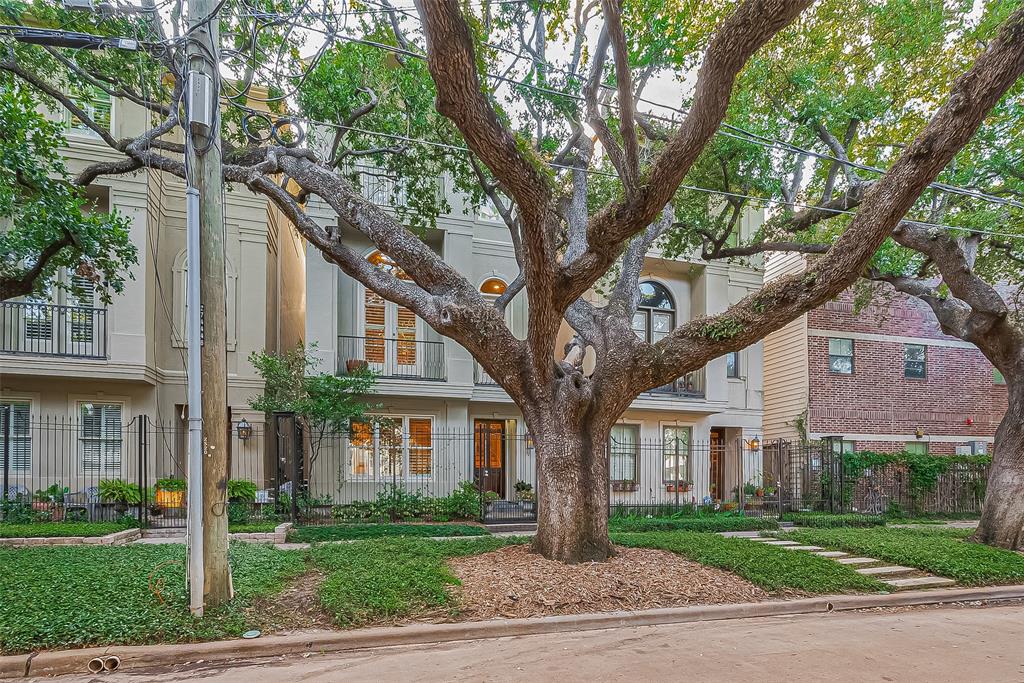
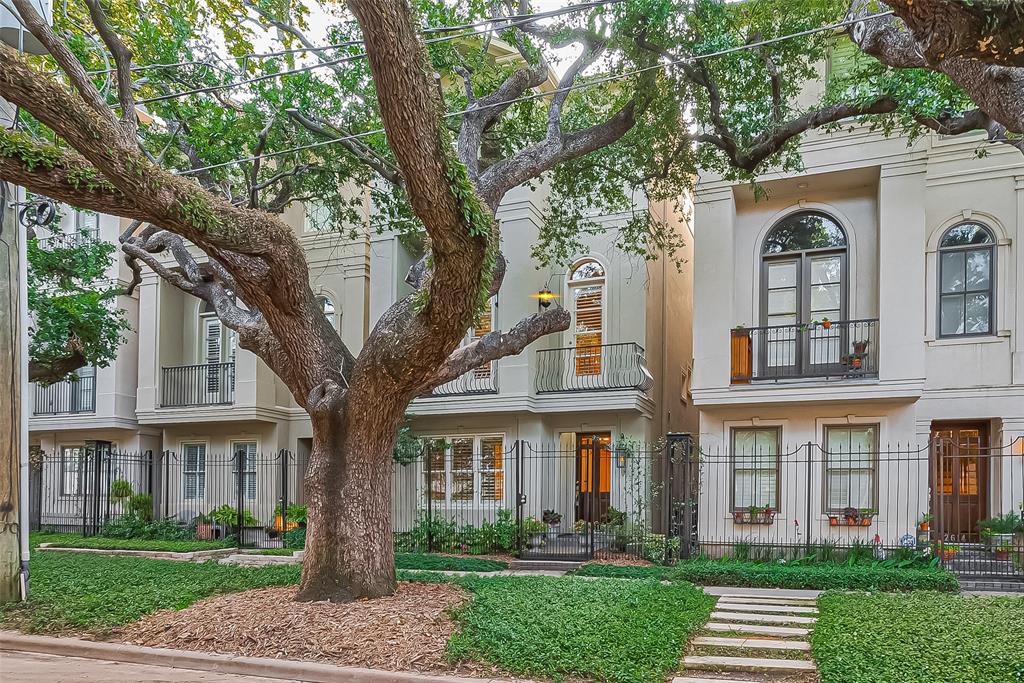
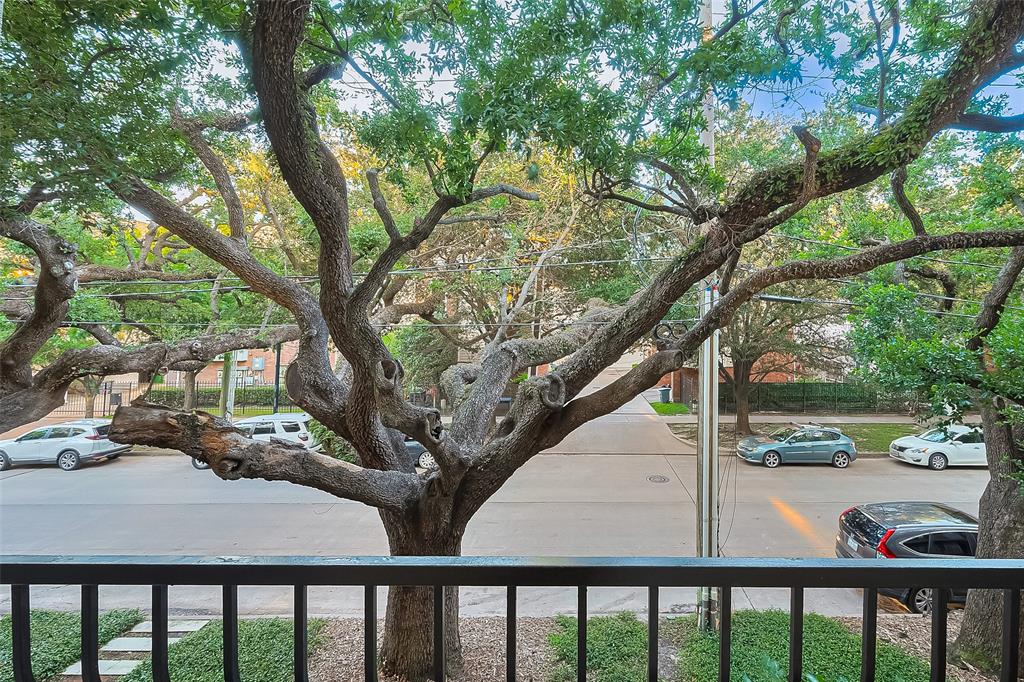
Fabulous Midtown Home with Exceptional Finishes and Prime LocationStep into this elegant Midtown residence through a wide entryway adorned with Travertine and Granite inlay. Inside, you'll find extensive millwork, plantation shutters, soaring ceilings, and an abundance of natural light. Gleaming hardwood floors flow throughout, complemented by built-in display shelves and a striking wrought iron staircase. The chef's kitchen features granite countertops, stainless steel appliances, and towering 54" cabinets--perfect for both everyday living and entertaining. Retreat to the opulent primary suite, complete with his-and-hers closets, Juliet balcony, and a luxurious en-suite bath offering a jetted tub, frameless glass shower, and double vanities. Surrounded by majestic trees, the home offers a serene sense of privacy--perfect for peaceful evenings or unforgettable gatherings.
Virtual Tour
Property Features
Location Information
County
Harris
Geo Market Area
Midtown - Houston
MLS Area
16
Subdivision
Helena Park
Latitude
29.749233
Directions
59 Noth, exit Brazos. Left on Dennis, Right on Helena.
Longitude
-95.381462
Interior Features
Total Rooms
8
1/2 Baths
1
Room Descriptions
10x10 Bedroom, 11x10 Bedroom, 11x10 Dining Room, 12x11 Kitchen, 16x15 Family, 20x9 Primary Bath, 24x12 Primary Bedroom, 8x8 Breakfast
Has Fireplace
Yes
Bedroom Description
1 Bedroom Down - Not Primary BR, 1 Bedroom Up, En-Suite Bath, Primary Bed - 3rd Floor, Walk-In Closet
Fireplace Description
Freestanding, Gas Connections, Gaslog Fireplace
Primary Bathroom Description
No Primary, Primary Bath: Double Sinks, Primary Bath: Jetted Tub, Primary Bath: Separate Shower, Secondary Bath(s): Shower Only, Secondary Bath(s): Tub/Shower Combo
Exterior Features
Style
Traditional
Garage Spaces
2
Stories
3
Has a Pool
No
Is New Construction
No
Acre Range
0 Up To 1/4 Acre
Exterior
Fully Fenced
Lot Description
Subdivision Lot
Siding
Stucco
Lot Size in Acres
0.034
Parking Description
Attached Garage
Lot Size in Sq. Ft.
1,500
Has Garage
Yes
Is One Story
No
School
School District
Houston
Middle School
GREGORY-LINCOLN MIDDLE SCHOOL
Elementary School
GREGORY-LINCOLN ELEMENTARY SCHOOL
High School
HEIGHTS HIGH SCHOOL
Additional Information
Finance Available
Cash Sale, Conventional
Year Built
2004
Property Type
SFR
Status
Active
Property SubType
Single-Family
Similar Listings
Mortgage Calculator
$2,656
per month
30 Year Fixed. 3.52% Interest Rate.
Principal + Interest
$2,050
Monthly Tax
$474
Monthly Insurance
$132
yrs
%
$
$
Based on a fully amortized fixed rate loan. Ask your agent for the tax rates in your area. Insurance estimate is based on an average cost, your final premium cost will be determined by the type of coverage you select. This program only provides an estimate.
Schools
Walk Score
Real Estate IDX Powered by iHomefinder