
2615 TORTUGA VERDE, SAN ANTONIO, TX 78245
Homes for sale in San Antonio.
Homes for sale in 78245.
List Price$454,990
2615 Tortuga Verde
San Antonio, TX 78245
Listing #1872932
4
Bedrooms
2 full, 1 partial
Bathrooms
2,572
Square Feet
House
Type
About This Property
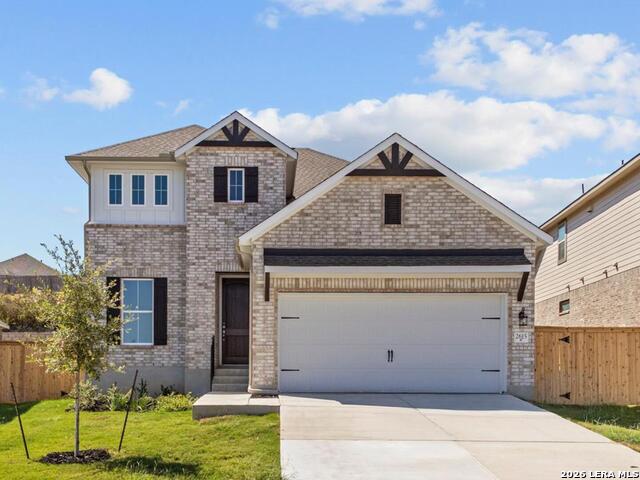
Welcome to the exclusive gated section of Ladera, where you'll be impressed by the highly sought-after Woodlake floor plan. As you enter, you're greeted by a grand 8-foot front door and a beautifully appointed private study, setting the tone for the elegance throughout the home. The open-concept layout is designed with entertaining in mind, featuring a dining room that seamlessly flows into the expansive great room. Soaring 20-foot ceilings open to the second floor, creating a dramatic and inviting space. The gourmet kitchen, equipped with stainless steel built-in appliances, is sure to inspire any chef. This Woodlake home offers 4 spacious bedrooms and 2.5 bathrooms, providing ample room for family and guests. The large game room offers the perfect balance of space and privacy for family fun and relaxation. The Texas-sized patio is ideal for outdoor gatherings, providing a generous space to entertain and enjoy the beautiful surroundings. Don't miss your chance to tour this exceptional 4-bedroom home in Ladera-schedule your visit today!
Seller's Representative
eXp Realty
Similar Listings



Schools
Walk Score

© 2026 LERA MLS. All rights reserved.
© 2026 LERA MLS. All rights reserved.
The data relating to real estate on this website comes in part from the Internet Data Exchange (IDX) Program of the LERA MLS. IDX information is provided exclusively for consumers' personal non-commercial use and may not be used for any purpose other than to identify prospective properties consumers may be interested in purchasing. All Information Is Deemed Reliable But Is Not Guaranteed Accurate.
LERA MLS data last updated at August 10, 2026, 9:35 AM CT
Real Estate IDX Powered by iHomefinder