
2611 PAUL QUINN STREET, HOUSTON, TX 77091
Homes for sale in Houston.
Homes for sale in 77091.
2611 Paul Quinn Street
Houston, TX 77091
List Price$2,600Rental


Listing #73280028
About This Property
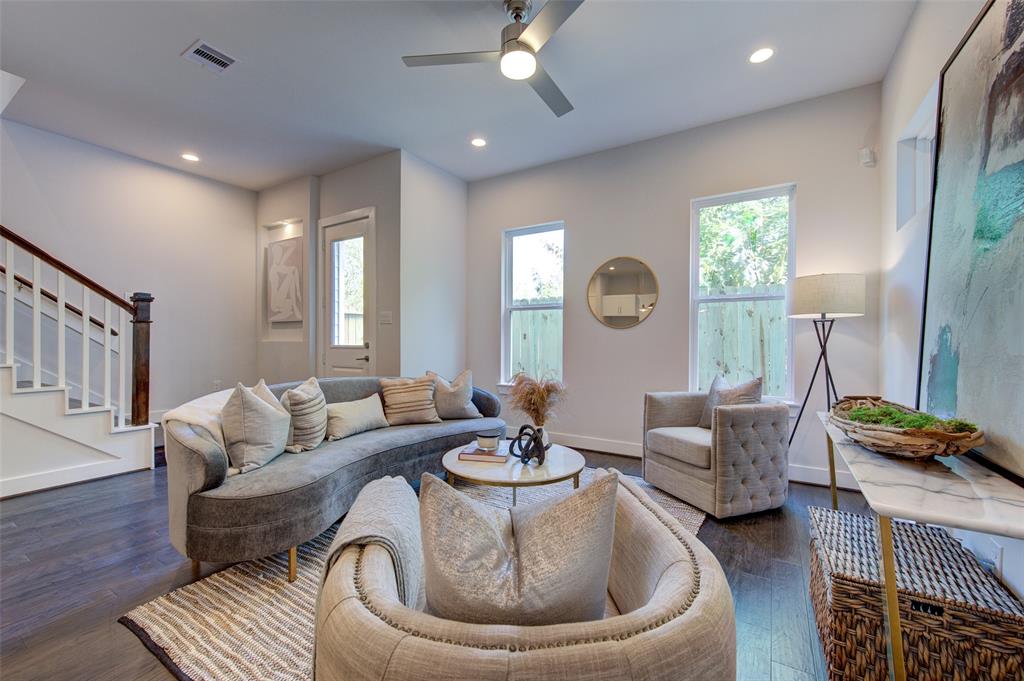
Modern Vibes, Prime Location in a gated community! Ready to level up your lifestyle? This seriously stylish 3 bed, 2.5 bath home in highly desirable Highland Heights brings the perfect blend of comfort, function, and fun. Step inside to an open concept living space that flows effortlessly, ideal for chilling out or entertaining friends and family. The kitchen is a total showstopper with a massive island, sleek quartz countertops, classic subway tile, and plenty of space to chef it up. You'll love retreating to your spa-like primary suite, featuring a freestanding soaker tub, double vanities, and a luxe walk-in shower. There's a dedicated game room--perfect for movie nights, hosting game days, or creating your own content space; plus, two spacious guest rooms. Enjoy the outside? This home has a large backyard with room for pets, parties, or just soaking up some sun on weekends. Close to 290, beltway 8 and downtown you will be near endless choices of entertainment and shopping!
Property Features
Location Information
County
Harris
Longitude
-95.448347
MLS Area
Northwest Houston
Subdivision
Highland Heights
Latitude
29.847764
Directions
From 610 exit TC Jester turn right onto Paul Quinn. The community is on the right.
Interior Features
Room Descriptions
12x11 Bedroom, 12x9 Dining Room, 13x12 Game Room, 13x12 Living Room, 13x9 Kitchen, 14x11 Bedroom, 15x13 Primary Bedroom
1/2 Baths
1
Interior
Breakfast Bar, Double Vanity, High Ceilings, Kitchen Island, Kitchen/Family Room Combo, Bath in Primary Bedroom, Pots & Pan Drawers, Pantry, Self-closing Cabinet Doors, Self-closing Drawers, Soaking Tub, Separate Shower, Tub Shower, Walk-In Pantry, Wired for Sound, Kitch
Fireplace Description
Deck, Fully Fenced, Fence, Patio, Private Yard
Exterior Features
Style
Detached, Traditional
Has a Pool
No
Stories
2
Acre Range
0 Up To 1/4 Acre
Is New Construction
No
Lot Description
Subdivision
Exterior
Deck, Fully Fenced, Fence, Patio, Private Yard
Lot Size in Acres
0.056
Parking Description
Attached, Controlled Entrance, Garage, Garage Door Opener
Lot Size in Sq. Ft.
2,430
Has Garage
Yes
Is One Story
No
Garage Spaces
2
School
School District
Houston
Middle School
BLACK MIDDLE SCHOOL
Elementary School
SMITH ELEMENTARY SCHOOL (HOUSTON)
High School
SCARBOROUGH HIGH SCHOOL
Additional Information
Property Type
RNT
Pets
Conditional, Pet Deposit
Property SubType
Detached
Security Deposit
2600
Year Built
2019
Lease Terms
Long Term
Status
Active
Similar Listings


Mortgage Calculator
$11
per month
30 Year Fixed. 3.52% Interest Rate.
Principal + Interest
$9
Monthly Tax
$2
Monthly Insurance
$0
yrs
%
$
$
Based on a fully amortized fixed rate loan. Ask your agent for the tax rates in your area. Insurance estimate is based on an average cost, your final premium cost will be determined by the type of coverage you select. This program only provides an estimate.
Schools
Walk Score
Real Estate IDX Powered by iHomefinder