
2611 EISENHAUER #504, SAN ANTONIO, TX 78209
Homes for sale in San Antonio.
Homes for sale in 78209.
2611 Eisenhauer #504
San Antonio, TX 78209
List Price$200,000



Listing #1918632
About This Property
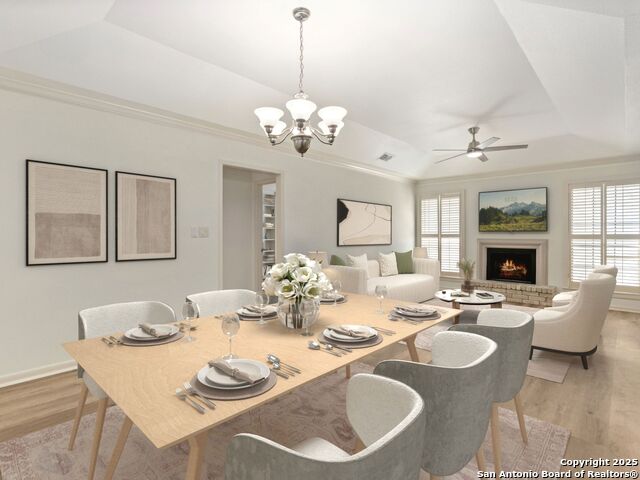
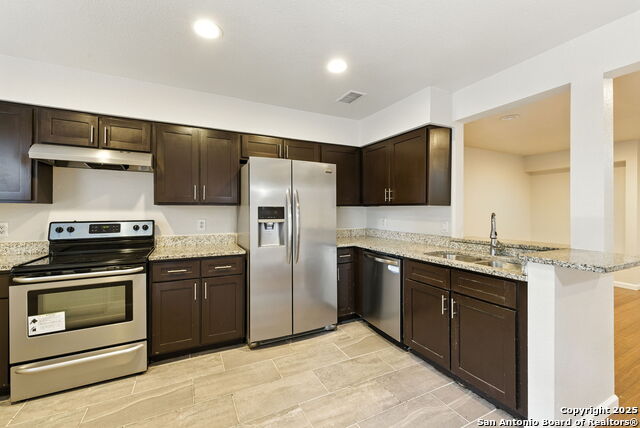
Welcome to this beautifully updated 2-bed-2 bath condo featuring timeless elegance and modern convenience. Highlights include a living/dining combo with a fireplace, plantation shutters, elegant crown molding, high ceilings and a wet bar, perfect for entertaining. The large eat-in kitchen provides ample space for dining and meal prep, while the new refrigerator and stackable washer/dryer conveys for your convenience. The spacious primary suite offers a walk-in closet and luxurious bath with separate tub and shower. The second bedroom features custom built-in bookcases, ideal for storage or a home office. Enjoy outdoor living on the large covered balcony. Community amenities include a sparkling pool and a covered parking space. Situated in a prime location close to shopping, dining and entertainment. Recently painted, new flooring, new appliances, updated faucets, cabinet and door hardware, electrical plugs, ceiling fans and lighting. Don't miss this opportunity.
Listing Courtesy of Joni Falcone, Kuper Sotheby's Int'l Realty (210) 573-6964
Property Features
Location Information
County
Bexar
MLS Area
1300
Map Code
583D
Interior Features
Room Dimensions
Dining: 13x9, Living: 14x13, Kitchen: 10x10, MasterBR: 15x12, BR2: 13x12
Fireplace Description
One, Living Room
Interior
One Living Area, Living/Dining Combo, Eat-In Kitchen, Two Eating Areas, Utility Area Inside, Cable TV Available, Laundry in Closet
Heating
Central, Heat Pump
Master Bedroom Description
Walk-In Closet, Full Bath
Heating Fuel
Electric
Master Bathroom Description
Single Vanity
Cooling
One Central
Has Dining Room
Yes
Floors
Vinyl
Has Family Room
Yes
Total Number of Units
96
Amenities
Pool
Exterior Features
Stories
2
Security System
Not Applicable
Exterior
Brick
Parking Description
None/Not Applicable
Sewer Supplier
SAWS
Has Garage
No
Water Supplier
SAWS
Has a Pool
Yes
Electric Supplier
CPS
Is One Story
Yes
School
School District
North East I.S.D.
Jr. High School
Garner
Elementary School
Northwood
High School
Macarthur
Additional Information
Property Type
CND
Fees Include
Some Utilities, Insurance Limited, Condo Mgmt, Common Area Liability, Common Maintenance, Trash Removal
Year Built
1982
HOA Fee
$402.5
Status
Active
HOA Frequency
Monthly
Complex Name
FARMINGTON COMMONS HOA, INC
Similar Listings


Mortgage Calculator
$932
per month
30 Year Fixed. 3.52% Interest Rate.
Principal + Interest
$720
Monthly Tax
$166
Monthly Insurance
$46
yrs
%
$
$
Based on a fully amortized fixed rate loan. Ask your agent for the tax rates in your area. Insurance estimate is based on an average cost, your final premium cost will be determined by the type of coverage you select. This program only provides an estimate.
Schools
Walk Score
Real Estate IDX Powered by iHomefinder