
2611 CLOUDY MDW, SAN ANTONIO, TX 78222
Homes for sale in San Antonio.
Homes for sale in 78222.
List Price$178,500
2611 CLOUDY MDW
San Antonio, TX 78222
Listing #1957519
4
Bedrooms
2 full
Bathrooms
1,353
Square Feet
House
Type
About This Property
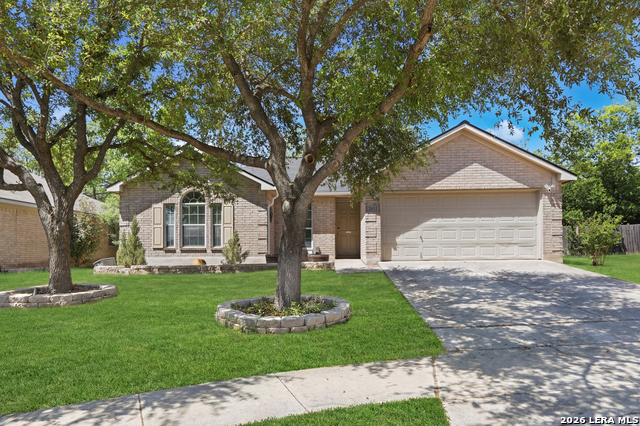
This beautiful home is truly a gem, offering exceptional value along with timeless charm and character. The inviting living area features a cozy fireplace, creating the perfect space to relax or entertain. An open-concept layout seamlessly connects the kitchen and breakfast area, making everyday living both comfortable and functional. Step outside to enjoy a private backyard with no rear neighbors, providing added tranquility. The landscaping is beautifully maintained in both the front and back, enhanced by a fully functioning irrigation system that keeps the lawn lush and green year-round. Major updates have already been taken care of, including a new roof installed in July 2025 and a brand-new HVAC system added in November 2024. The home also includes a water softener, perfect blend of comfort, upgrades, and privacy.
Seller's Representative
Real Broker, LLC
Similar Listings


Schools
Walk Score

© 2026 LERA MLS. All rights reserved.
© 2026 LERA MLS. All rights reserved.
The data relating to real estate on this website comes in part from the Internet Data Exchange (IDX) Program of the LERA MLS. IDX information is provided exclusively for consumers' personal non-commercial use and may not be used for any purpose other than to identify prospective properties consumers may be interested in purchasing. All Information Is Deemed Reliable But Is Not Guaranteed Accurate.
LERA MLS data last updated at July 29, 2026, 8:44 PM CT
Real Estate IDX Powered by iHomefinder