
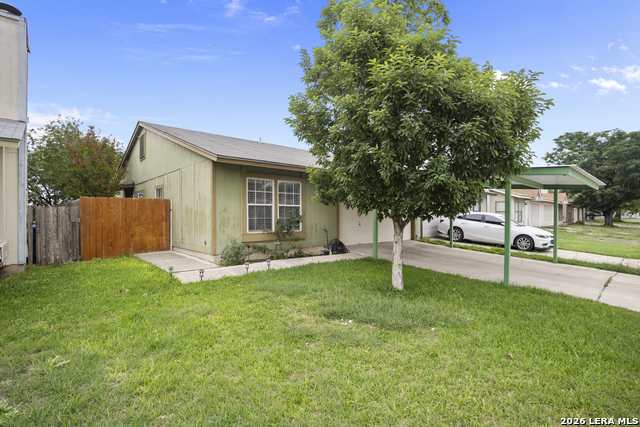
2605 CORIAN GLEN, SAN ANTONIO, TX 78219
Homes for sale in San Antonio.
Homes for sale in 78219.
List Price$130,000
2605 Corian Glen
San Antonio, TX 78219
Listing #1962689
3
Bedrooms
2 full
Bathrooms
1,133
Square Feet
House
Type
About This Property
Beautifully updated 1-story townhouse featuring 3 bedrooms, 2 bathrooms, and approximately 1,133 sq ft of living space, plus a 2-car garage. This home has been completely upgraded, including a fully renovated kitchen and updated bathrooms, offering a modern and move-in ready feel. The living area features a cozy fireplace and beautiful tile flooring throughout the home with no carpet, creating a clean, modern look that is both stylish and easy to maintain. The updated kitchen offers modern finishes and flows comfortably into the dining and living areas, making it ideal for everyday living and entertaining. Major improvements include a newer AC unit (approximately 2 years old) and a roof replaced about 4 years ago, providing added peace of mind for future homeowners. Enjoy the benefits of low-maintenance townhouse living while still having outdoor space to relax. Conveniently located with easy access to shopping, dining, and major highways. If you want, I can also give you a more "marketing strong" first sentence that helps listings stand out in MLS searches, which is something many listing agents in San Antonio like to do.
Seller's Representative
eXp Realty
Similar Listings

Schools
Walk Score

© 2026 LERA MLS. All rights reserved.
© 2026 LERA MLS. All rights reserved.
The data relating to real estate on this website comes in part from the Internet Data Exchange (IDX) Program of the LERA MLS. IDX information is provided exclusively for consumers' personal non-commercial use and may not be used for any purpose other than to identify prospective properties consumers may be interested in purchasing. All Information Is Deemed Reliable But Is Not Guaranteed Accurate.
LERA MLS data last updated at August 5, 2026, 9:35 AM CT
Real Estate IDX Powered by iHomefinder