
2604 COTTONWOOD STREET, MISSION, TX 78574
Homes for sale in Mission.
Homes for sale in 78574.
List Price$415,000
2604 Cottonwood Street
Mission, TX 78574


Listing #508639
4
Bedrooms
3 full, 1 partial
Bathrooms
2,247
Square Feet
House
Type
About This Property
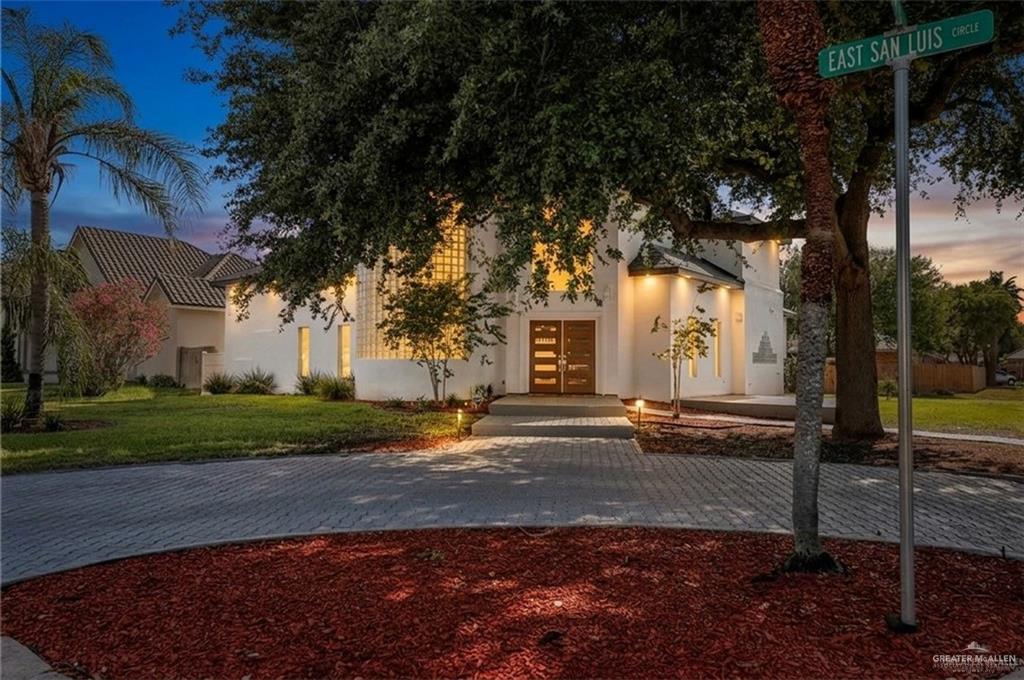
Why wait to build when you can move into luxury today? This custom modern home offers the quality and finishes of new construction without the wait. Completed in 2024 and situated on a quiet cul-de-sac, the home features a striking metal roof, soaring ceilings, and an open-concept layout filled with natural light. The massive chef's kitchen is the centerpiece of the home, featuring a professional-style gas range, premium appliances, quartz countertops, abundant cabinetry, and an oversized island perfect for entertaining. The spa-inspired primary suite features warm wood ceilings, a soaking tub, oversized walk-in shower, and a large walk-in closet. That same wood ceiling design continues onto the oversized covered tile patio with designer ceiling fans, creating a seamless indoor-outdoor living experience. Conveniently located just minutes from Expressway 83, Mission Regional, McAllen Medical, and Rio Grande Regional. Exceptional value in one of Mission's most desirable communities.
Property Features
Location Information
County
Hidalgo
Directions
From Expressway 83 westbound, take the Shary Rd exit and turn right (north) onto Taylor Rd. Continue north past FM 495/Griffin Parkway, then turn left into the Las Canteras subdivision on Live Oak St. Turn right on Driftwood and left onto Cottonwood St. Follow to the cul-de-sac, property is on the left.
Subdivision
Las Canteras Estates
Interior Features
Interior
Entrance Foyer, Countertops (Quartz), Ceiling Fan(s), Decorative/High Ceilings, Dryer, Fireplace, Microwave, Walk-In Closet(s), Washer
Heating
Central, Electric
Primary Bedroom Description
Double Vanity, Soaking Tub, Private Commode, Separate Shower, Walk-In Closet(s)
Cooling
Central Air, Electric
Full Baths
3
Floors
Laminate, Tile
1/2 Baths
1
Laundry
Laundry Room, Washer/Dryer Connection
Dining Room Description
Living Area(s): 1
Appliances
Electric Water Heater, Water Heater (Programmable thermostat), Dishwasher, Dryer, Microwave, Convection Oven, Built-In Refrigerator, Stove/Range-Gas, Washer
Living Room Description
Living Area(s): 1
Features
None
Has Fireplace
Yes
Windows/Doors Description
Energy Features (Double Pane Windows), Vertical Bli
Exterior Features
Construction
Stucco
Garage Spaces
2
Foundation
Slab
Parking Spaces
6
Roof
Metal
Fencing
Wood
Possession
Closing and Funding
Patio / Deck Description
Covered Patio
Septic or Sewer
City Sewer
Lot Description
Cul-De-Sac, Professional Landscaping, Sidewalks
Utilities
Cable Available
Lot Size in Acres
0.182
Security Features
Smoke Detector(s)
Lot Size in Sq. Ft.
7,950
Parking Description
Attached, Garage Faces Front, Garage Door Opener
Energy Features
Energy Star, Thermostat
Has Garage
Yes
Road Description
Paved
School
Elementary School District
Sharyland ISD
Middle School
Sharyland North Junior
Elementary School
Wernecke
High School
Sharyland H.S.
Additional Information
Property Type
SFR
Status
Active
Property SubType
Single Family Residence
Taxes
9195
Year Built
2024
Tax Year
2025
APN
L315500000002100
Square Feet Source
HidalgoCAD
Similar Listings


Mortgage Calculator
$1,936
per month
30 Year Fixed. 3.52% Interest Rate.
Principal + Interest
$1,495
Monthly Tax
$345
Monthly Insurance
$96
yrs
%
$
$
Based on a fully amortized fixed rate loan. Ask your agent for the tax rates in your area. Insurance estimate is based on an average cost, your final premium cost will be determined by the type of coverage you select. This program only provides an estimate.
Schools
Walk Score
Real Estate IDX Powered by iHomefinder