
26030 N KINGS MILL LANE, KINGWOOD, TX 77339
Homes for sale in Kingwood.
Homes for sale in 77339.
26030 N Kings Mill Lane
Kingwood, TX 77339
List Price$429,900
Listing #91300742
4
Bedrooms
3 full, 1 partial
Bathrooms
2,628
Square Feet
House
Type
About This Property



Gorgeous waterfront property! Relax and enjoy stunning views of the calming water and big sky from an oversized patio and lushly landscaped backyard. This spacious home boasts high ceilings and upgrades galore including custom motorized shades, custom knotty alder front door, ultra-quiet BOSCH dishwasher, upgraded lighting and cabinet hardware, and a professionally landscaped yard. Located in the highly sought-after Kings Mill community with community park and pool along with quick access to US 59 and Bush airport.This home rests on the lake with beautiful views of the water and sky. A walking trail winds around two water fountains and the wide-open sky offers gorgeous sunsets in the evening. With one touch of a button, the motorized shades open and invite the beautiful outdoors into your home. Well designed, spacious floorplan includes a large media/gameroom and private office along with 4 bedrooms and 3.5 bathrooms.
Property Features
Location Information
County
Montgomery
Geo Market Area
Kingwood West
MLS Area
40
Subdivision
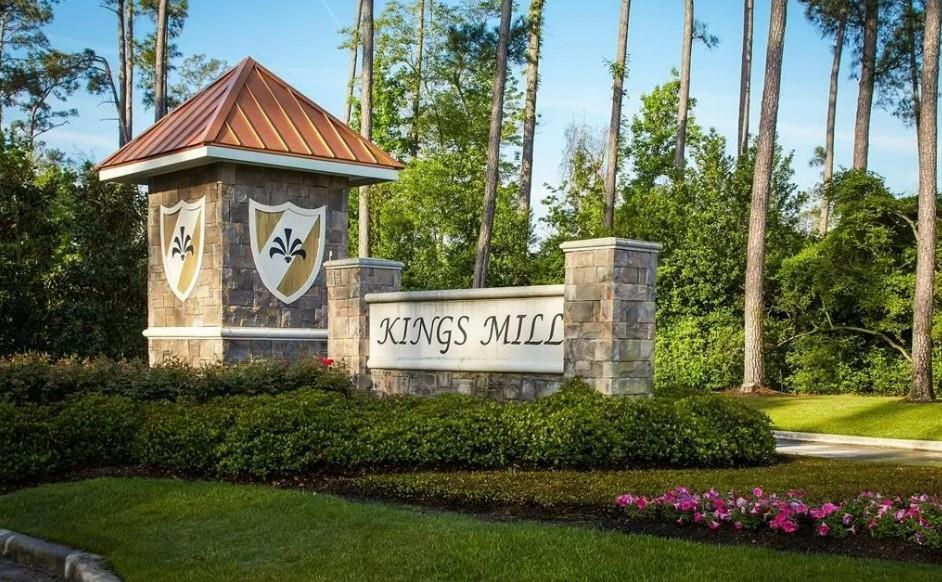
Kings Mill 04
Latitude
30.066020
Directions
Hwy 59 to Northpark Dr, east of Northpark 1.5 miles to Kings Mill subdivision.
Longitude
-95.235903
Interior Features
Primary Bedroom on Main
Yes
Primary Bathroom Description
Half Bath, Primary Bath: Double Sinks, Primary Bath: Shower Only, Secondary Bath(s): Tub/Shower Combo
Total Rooms
11
1/2 Baths
1
Room Descriptions

11 x 11 Home Office/Study, 11 x 12 Bedroom, 11 x 14 Bedroom, 12 x 13 Bedroom, 12 x 9 Dining Room, 12 x 9 Primary Bath, 13 x 18 Game Room, 15 x 11 Kitchen, 16 x 13 Primary Bedroom, 17 x 12 Family, 6 x 8 Utility
Has Fireplace
No
Bedroom Description
Primary Bed - 1st Floor, Walk-In Closet
Exterior Features
Style
Traditional
Garage Spaces
2
Stories
2
Has a Pool
No
Is New Construction
No
Acre Range
0 Up To 1/4 Acre
Exterior
Back Green Space, Back Yard, Covered Patio/Deck, Fully Fenced, Outdoor Fireplace, Porch, Sprinkler System
Lot Description
Subdivision Lot, Water View
Siding
Brick, Cement Board, Wood
Lot Size in Acres
0.165
Parking Description
Attached Garage
Lot Size in Sq. Ft.
7,170
Has Garage
Yes
Is One Story
No
School
School District
New Caney
Middle School
WOODRIDGE FOREST MIDDLE SCHOOL
Elementary School
KINGS MANOR ELEMENTARY SCHOOL
High School
WEST FORK HIGH SCHOOL
Additional Information
Finance Available
Cash Sale, Conventional, FHA, Investor, Owner 2nd, VA
Year Built
2019
Property Type
SFR
Status
Active
Property SubType
Single-Family
Similar Listings
Mortgage Calculator
$2,007
per month
30 Year Fixed. 3.52% Interest Rate.
Principal + Interest
$1,549
Monthly Tax
$358
Monthly Insurance
$100
yrs
%
$
$
Based on a fully amortized fixed rate loan. Ask your agent for the tax rates in your area. Insurance estimate is based on an average cost, your final premium cost will be determined by the type of coverage you select. This program only provides an estimate.
Schools
Walk Score
Real Estate IDX Powered by iHomefinder