
2602 BUFFALO PASS DR, SAN ANTONIO, TX 78245
Homes for sale in San Antonio.
Homes for sale in 78245.
List Price$173,000
2602 Buffalo Pass Dr
San Antonio, TX 78245


Listing #2002514
About This Property
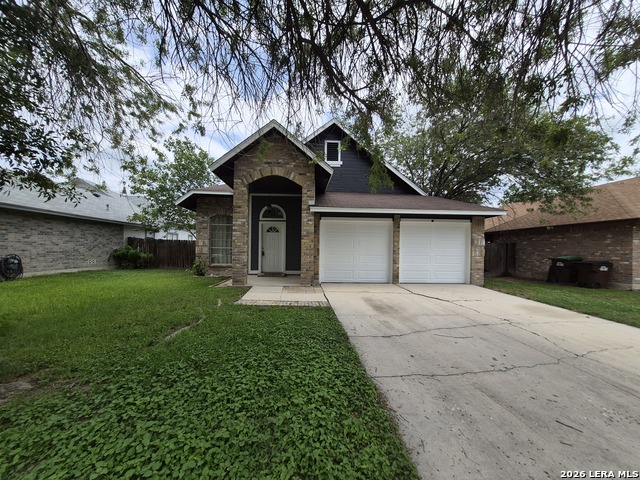
Welcome home to this charming single-story gem in the highly convenient and established Old Country subdivision. Offering the perfect blend of comfort, location, and opportunity, this inviting residence is an ideal choice for those purchasing their first home, looking for a more manageable lifestyle, or seeking a smart investment in a desirable area. From the moment you arrive, you'll appreciate the home's welcoming curb appeal and easy-living layout. Step inside to a bright, open-concept living and dining space where natural light creates a warm and inviting atmosphere. The thoughtfully designed floor plan features two spacious bedrooms and two full bathrooms, providing comfort, flexibility, and room to make the space your own. The backyard is where this home truly shines - a spacious, fully fenced outdoor retreat with endless potential. Whether you're dreaming of a garden oasis, a private place to unwind, a space for entertaining, or room to enjoy the outdoors, this backyard offers the canvas to bring your vision to life. Conveniently located near Stevens High School, H-E-B, the Duck Pond, restaurants, coffee shops, shopping, and everyday essentials, you'll enjoy easy access to everything you love about the area while being tucked into an established neighborhood with mature surroundings. With its desirable location, functional layout, generous backyard, and opportunity to personalize, this home is ready for its next chapter. A wonderful opportunity to create lasting memories, build equity, and enjoy the ease of single-story living. Schedule your showing today and discover the possibilities waiting for you at this Old Country charmer. Click the Virtual Tour link to experience the immersive 3D walkthrough. Discounted rate options and no lender-fee future refinancing may be available for qualified buyers of this home.
Listing Courtesy of Sheree Hamilton, Orchard Brokerage (210) 250-1918
Property Features
Location Information
County
Bexar
MLS Area
0200
Neighborhood Amenities
None
Subdivision
BIG COUNTRY
Interior Features
Room Dimensions
Dining: 9x10, Living: 16x13, Kitchen: 8x11, MasterBR: 11x11, BR2: 8x10
Fireplace Description
Not Applicable
Interior
One Living Area, Liv/Din Combo
Heating
Central
Master Bedroom Description
DownStairs
Heating Fuel
Electric
Master Bathroom Description
Shower Only
Cooling
One Central
Has Dining Room
Yes
Floors
Ceramic Tile, Vinyl
Has Family Room
Yes
Exterior Features
Style
One Story
Parking Description
One Car Garage
Construction
Pre-Owned
Has Garage
Yes
Manufacturer
Unknown
Garage Spaces
1
Foundation
Slab
Pool/Spa Description
None
Roof
Composition
Lot Size
0.116
Water / Sewer
City
Is One Story
Yes
School
School District
Southwest I.S.D.
Jr. High School
Scobee Jr High
Elementary School
Big Country
High School
Southwest
Additional Information
Proposed Terms
Conventional, FHA, VA, Cash
Status
New
Property Type
SFR
HOA Fee
$100
Property SubType
Single Family Detached
HOA Frequency
Annually
Year Built
1995
Similar Listings
- Active Option
$140,000
3 Beds
3 Baths
1,575 SqFt.
11343 Hatchet Pass Dr
San Antonio, TX 78245
#1958097
House

Listing Courtesy of Renee Harris, Confidence Realty Group [email protected]
Price Change$199,900
3 Beds
2 Baths
1,211 SqFt.
1918 Ghost Dancers
San Antonio, TX 78245
#2001343
House
Listing Courtesy of Brad Brewster, Home Team of America [email protected]


Mortgage Calculator
$807
per month
30 Year Fixed. 3.52% Interest Rate.
Principal + Interest
$623
Monthly Tax
$144
Monthly Insurance
$40
yrs
%
$
$
Based on a fully amortized fixed rate loan. Ask your agent for the tax rates in your area. Insurance estimate is based on an average cost, your final premium cost will be determined by the type of coverage you select. This program only provides an estimate.
Schools
Walk Score
© 2026 LERA MLS. All rights reserved.
© 2026 LERA MLS. All rights reserved.
The data relating to real estate on this website comes in part from the Internet Data Exchange (IDX) Program of the LERA MLS. IDX information is provided exclusively for consumers' personal non-commercial use and may not be used for any purpose other than to identify prospective properties consumers may be interested in purchasing. All Information Is Deemed Reliable But Is Not Guaranteed Accurate.
LERA MLS data last updated at July 23, 2026, 1:50 PM CT
Real Estate IDX Powered by iHomefinder