
26018 HAZY HOLLOW, SAN ANTONIO, TX 78255
Homes for sale in San Antonio.
Homes for sale in 78255.
List Price$751,500
26018 Hazy Hollow
San Antonio, TX 78255

Listing #1916267
4
Bedrooms
3 full
Bathrooms
2,964
Square Feet
House
Type
About This Property
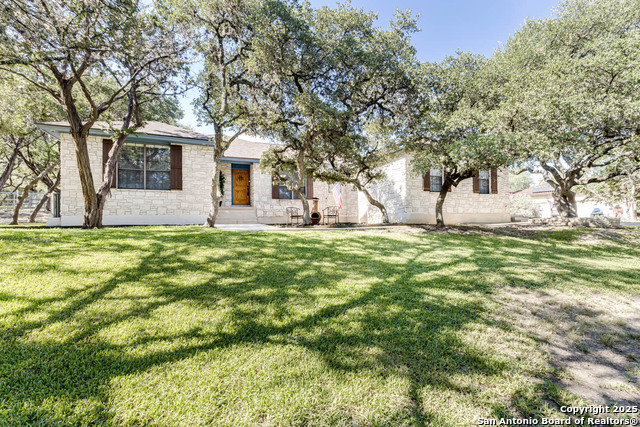
PRICED UNDER RECENT APPRAISAL! Hurry out to see this charming and thoughtfully updated custom single-story home in the desirable, gated and GUARDED community of Scenic Oaks. This lot is larger than usual offering 1.77-acres of heavily treed, level property with great spaces for a pool, mother-in-law/guest house or large barn/garage for RV, boats, etc. The house is set back from the road so to enjoy the large circular drive - abundant parking for all your family and friends when they visit - and lush landscaping! Step inside the wide entry and note the open floorplan with large great room open to the spacious kitchen. New light fixtures, paint, backsplash and pulls feel just like a brand-new home. Any cook will surely enjoy the miles of countertops and plentiful cabinets along with the spacious breakfast bar at which friends will gather. The utility room is just off the kitchen with the same quality cabinets, a sink and room for an extra fridge or freezer. The office has been updated with a closet for electrical equipment or for use as a 5th bedroom. You'll love the split floor plan with the grand primary bedroom with outside access on the left side accompanied by an updated spa bath with stand-alone soaking tub, large shower and ample closet. The three other bedrooms are on the right side of the house - one with its own bath and the other two with roomy Jack and Jill facilities. The upgrades include an electric vehicle charger in the large, side-load garage; updated electrical panel; updated plumbing with shut off valve with a backflow preventer and a freeze sensor; newer water heater and softener and custom draperies. See upgrade list for all the thoughtful upgrades. The East-facing rear covered patio is large enough for both a living and dining area. It is extended for greater utility. The backyard potential is virtually unlimited for any extras you desire and offers dozens of oaks - trimmed with all brush removed. This IS refined country living with all the city conveniences. Scenic Oaks residents enjoy and appreciate guarded access, a lovely clubhouse, and a strong sense of community. Just minutes from La Cantera, The Rim, Six Flags, The Rock, UTSA, USAA and downtown Boerne. HURRY OVER!
Seller's Representative
Coldwell Banker D'Ann Harper
Similar Listings


Schools
Walk Score

© 2026 LERA MLS. All rights reserved.
© 2026 LERA MLS. All rights reserved.
The data relating to real estate on this website comes in part from the Internet Data Exchange (IDX) Program of the LERA MLS. IDX information is provided exclusively for consumers' personal non-commercial use and may not be used for any purpose other than to identify prospective properties consumers may be interested in purchasing. All Information Is Deemed Reliable But Is Not Guaranteed Accurate.
LERA MLS data last updated at July 25, 2026, 7:57 PM CT
Real Estate IDX Powered by iHomefinder