
26014 CUYAHOGA CIR., SAN ANTONIO, TX 78260
Homes for sale in San Antonio.
Homes for sale in 78260.
List Price$549,999
26014 Cuyahoga Cir.
San Antonio, TX 78260

Listing #1957214
4
Bedrooms
2 full, 1 partial
Bathrooms
3,033
Square Feet
House
Type
About This Property
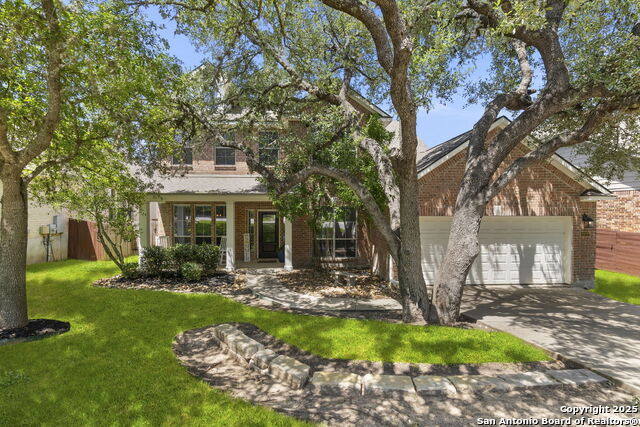
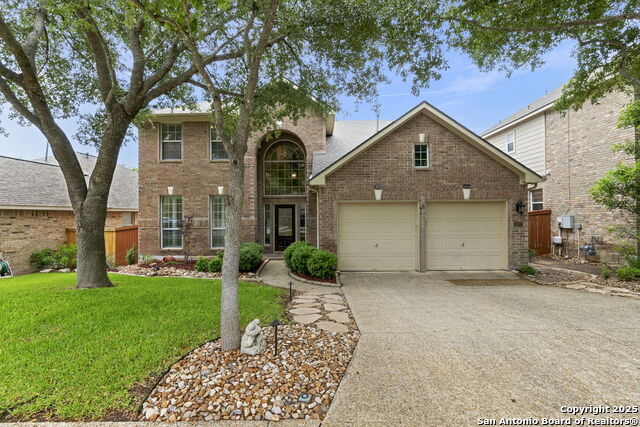
Stunning home located in a highly sought-after gated community in The Heights of Stone Oak! Backing to a serene greenbelt, this property offers peaceful views and a private outdoor setting perfect for relaxation or entertaining. The backyard is designed with gatherings in mind, making it an ideal space for hosting family and friends. Inside, the primary bathroom has been fully remodeled with a luxurious marble walk-in shower, quartz countertops, an elegant garden tub, modern fixtures, and stylish updated flooring. The guest bathroom has also been upgraded with matching quartz countertops for a cohesive, contemporary feel. This home features numerous recent improvements, including a water softener, a fully replaced roof (June 2024), new gutters with added leaf filtration guards, and a new garage door system. The upstairs HVAC has been enhanced with new AC/heat dampers and an additional return vent in the fourth bedroom. The irrigation system has been fully serviced and upgraded with a new main controller. Enjoy cozy evenings in the inviting living room featuring a charming fireplace. This 4-bedroom, 2.5-bath home truly has it all-schedule your private tour today!
Seller's Representative
IH 10 Realty
Similar Listings


Schools
Walk Score

© 2026 LERA MLS. All rights reserved.
© 2026 LERA MLS. All rights reserved.
The data relating to real estate on this website comes in part from the Internet Data Exchange (IDX) Program of the LERA MLS. IDX information is provided exclusively for consumers' personal non-commercial use and may not be used for any purpose other than to identify prospective properties consumers may be interested in purchasing. All Information Is Deemed Reliable But Is Not Guaranteed Accurate.
LERA MLS data last updated at July 29, 2026, 8:44 PM CT
Real Estate IDX Powered by iHomefinder