
2601 S BRAESWOOD BOULEVARD #302, HOUSTON, TX 77025
Homes for sale in Houston.
Homes for sale in 77025.
2601 S Braeswood Boulevard #302
Houston, TX 77025
List Price$174,999
Listing #42625705
2
Bedrooms
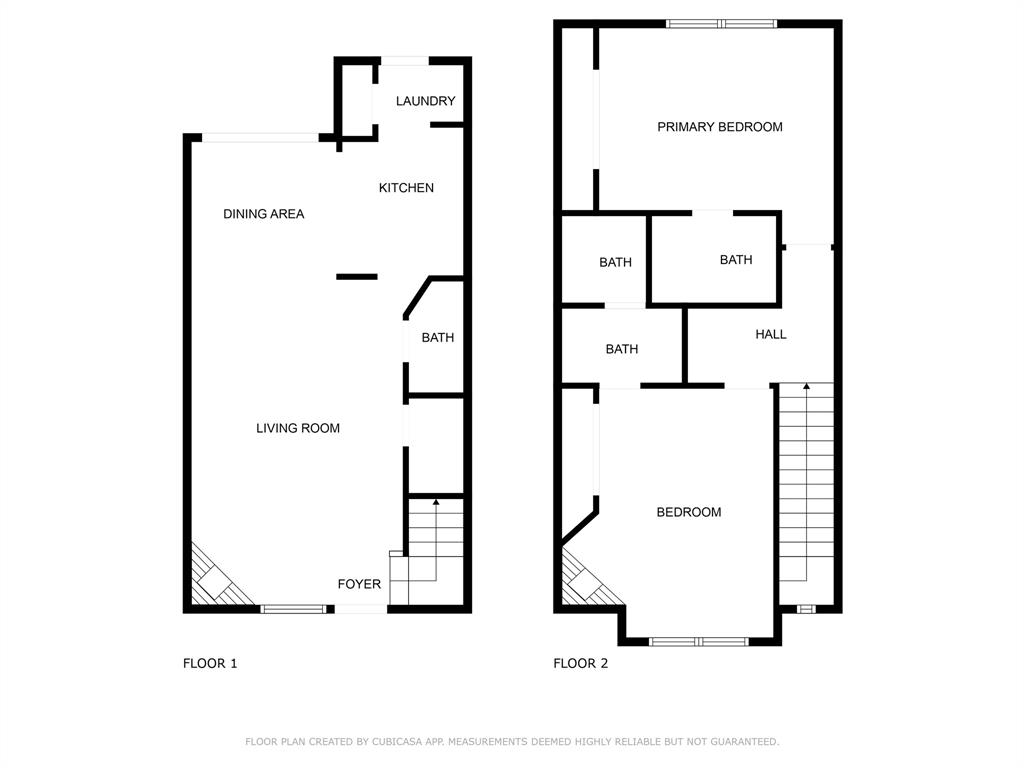
2 full, 1 partial
Bathrooms
1,212
Square Feet
Condo
Type
About This Property

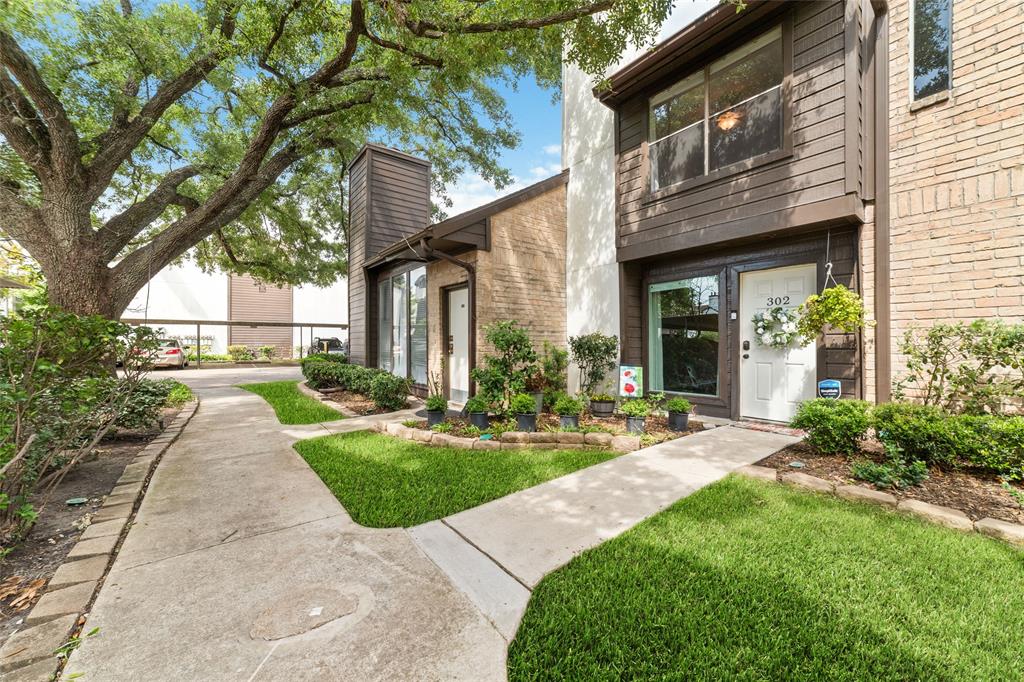
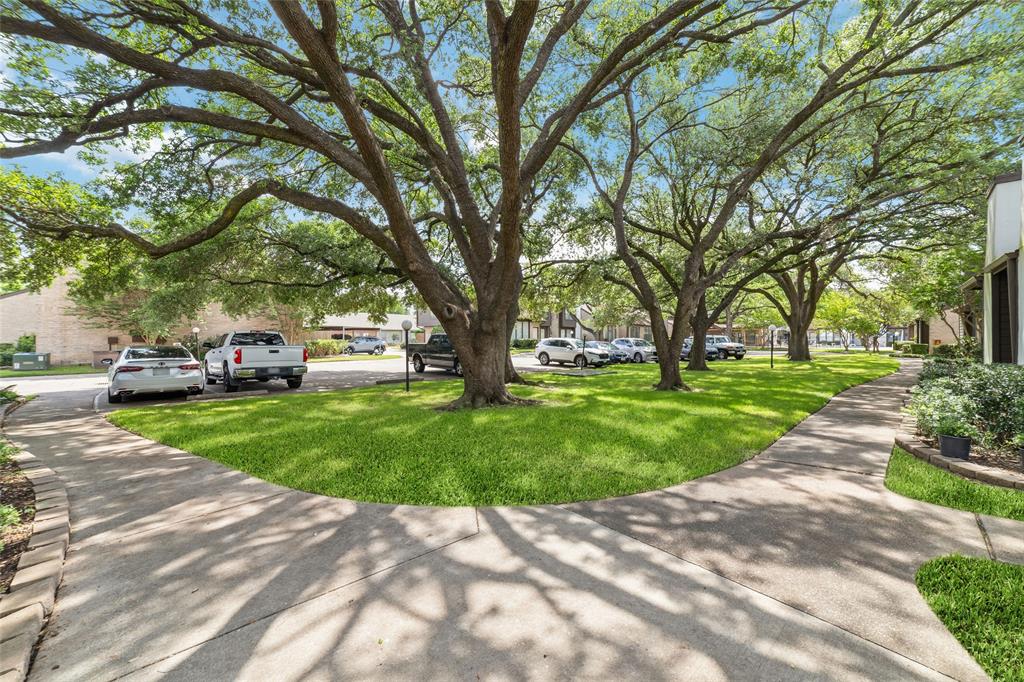
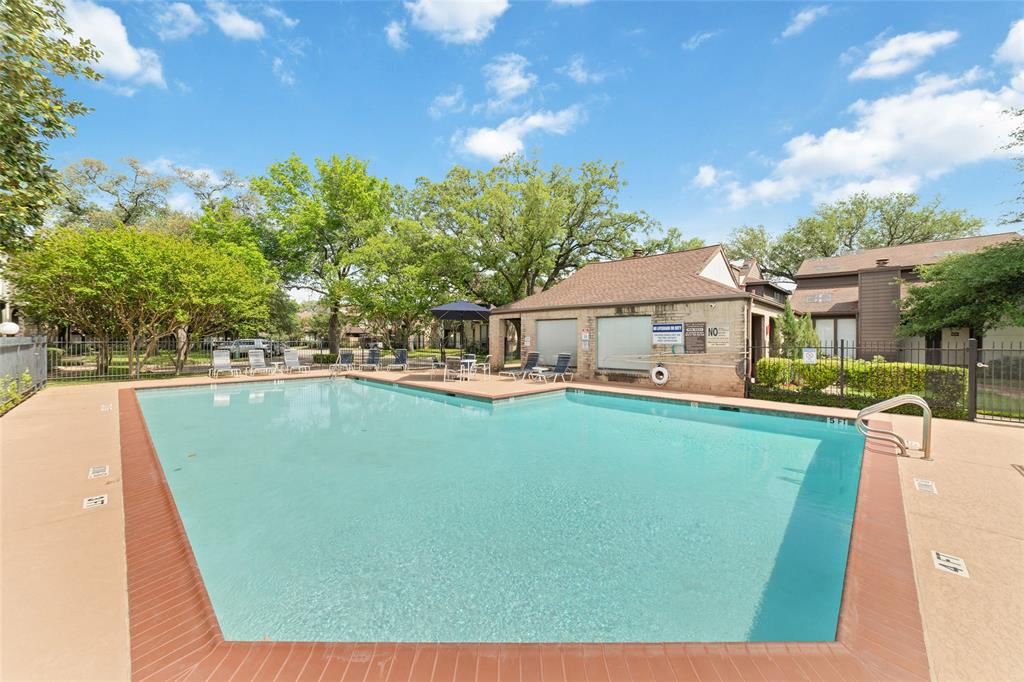
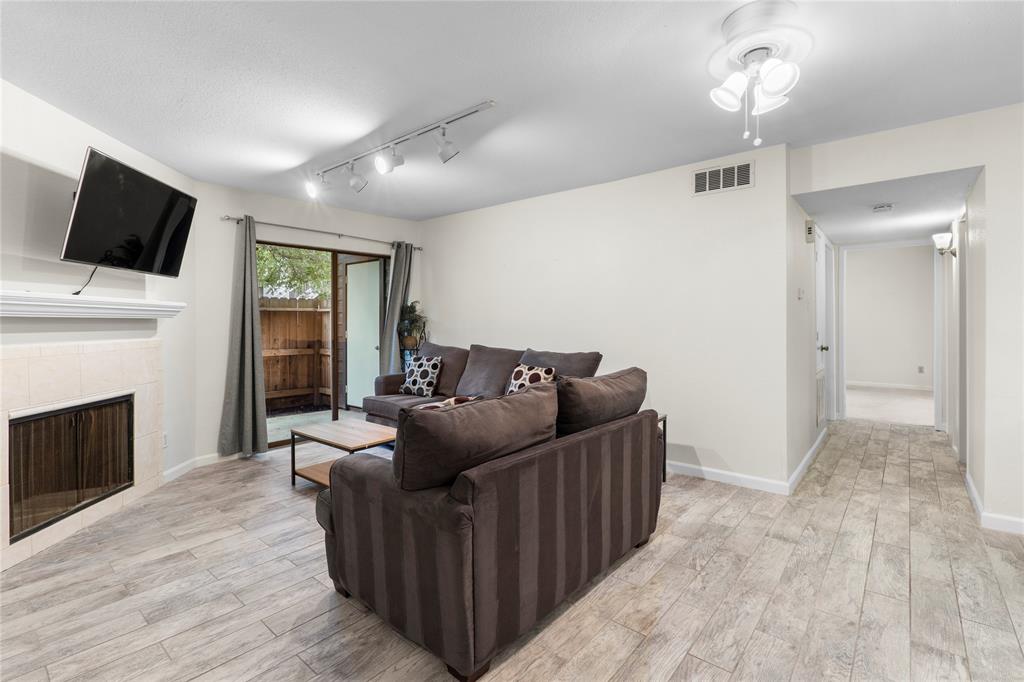

Welcome Home! Tucked into a lush, well-maintained community, this delightful townhome blends comfort, style, and convenience. Thoughtfully cared for and move-in ready, you'll love the open-concept living area with updated flooring and two fireplaces - one in the living room and another in the spacious primary suite for the ultimate cozy vibes. Oversized sliding glass doors open to a private patio oasis, creating a seamless indoor/outdoor flow, absolutely perfect for morning coffee, hosting friends, or relaxing when the weather is just right. Upstairs, both bedrooms are generously sized, each with its own en-suite bath, and plenty of sunshine pouring in. The community feels like a peaceful retreat, and the monthly maintenance fee covers a wide range of services. Never Flooded! Situated near top Houston hotspots, you're walkable to Target, the post office, and many local restaurants, with easy public transit access to Rice University and the Med Center. This is Houston living done right!
Property Features
Location Information
County
Harris
Geo Market Area
Knollwood/Woodside Area
MLS Area
17
Subdivision
S Braeswood Condo
Latitude
29.693973
Directions
When driving from the 610 South Loop, take Main Street down to Braesmain Drive and take a left at the light. Then take a right on S. Braeswood Blvd and the gate will be on your right. It's easiest to enter the complex from the gate on S. Braeswood Blvd.
Longitude
-95.418470
Interior Features
Total Rooms
5
1/2 Baths
1
Room Descriptions
13 x 9 Living Room, 14 x 6 Kitchen, 15 x 11 Bedroom, 15 x 11 Primary Bedroom, 9 x 9 Dining Room
Has Fireplace
Yes
Bedroom Description
All Bedrooms Up
Fireplace Description
Wood Burning Fireplace
Primary Bathroom Description
Primary Bath: Shower Only, Secondary Bath(s): Tub/Shower Combo
Exterior Features
Style
Traditional
Has a Pool
No
Stories
2
Lot Size in Acres
0
Is New Construction
No
Lot Size in Sq. Ft.
258,541
Siding
Brick, Wood
Is One Story
No
Has Garage
No
School
School District
Houston
Middle School
PERSHING MIDDLE SCHOOL
Elementary School
LONGFELLOW ELEMENTARY SCHOOL (HOUSTON)
High School
BELLAIRE HIGH SCHOOL
Additional Information
Finance Available
Cash Sale, Conventional, Investor
Year Built
1980
Property Type
CND
Status
Active
Property SubType
Townhouse/Condo
Similar Listings
Mortgage Calculator
$815
per month
30 Year Fixed. 3.52% Interest Rate.
Principal + Interest
$630
Monthly Tax
$145
Monthly Insurance
$40
yrs
%
$
$
Based on a fully amortized fixed rate loan. Ask your agent for the tax rates in your area. Insurance estimate is based on an average cost, your final premium cost will be determined by the type of coverage you select. This program only provides an estimate.
Schools
Walk Score
Real Estate IDX Powered by iHomefinder