
260 EL DORADO BOULEVARD #3208, HOUSTON, TX 77598
Homes for sale in Houston.
Homes for sale in 77598.
260 El Dorado Boulevard #3208
Houston, TX 77598
List Price$135,000
Listing #23683738
2
Bedrooms
2 full
Bathrooms
997
Square Feet
Condo
Type
About This Property
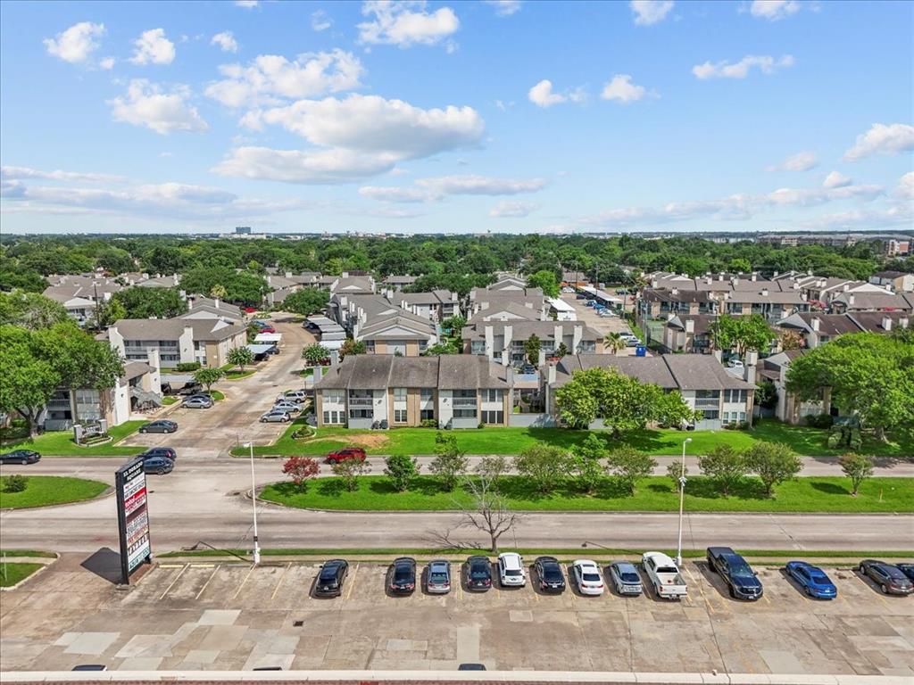
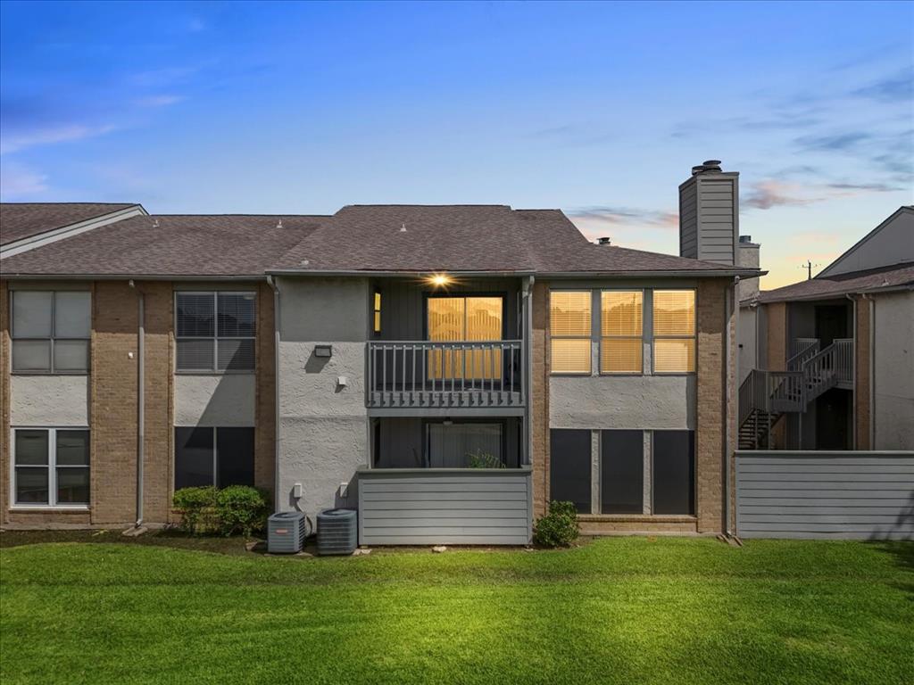
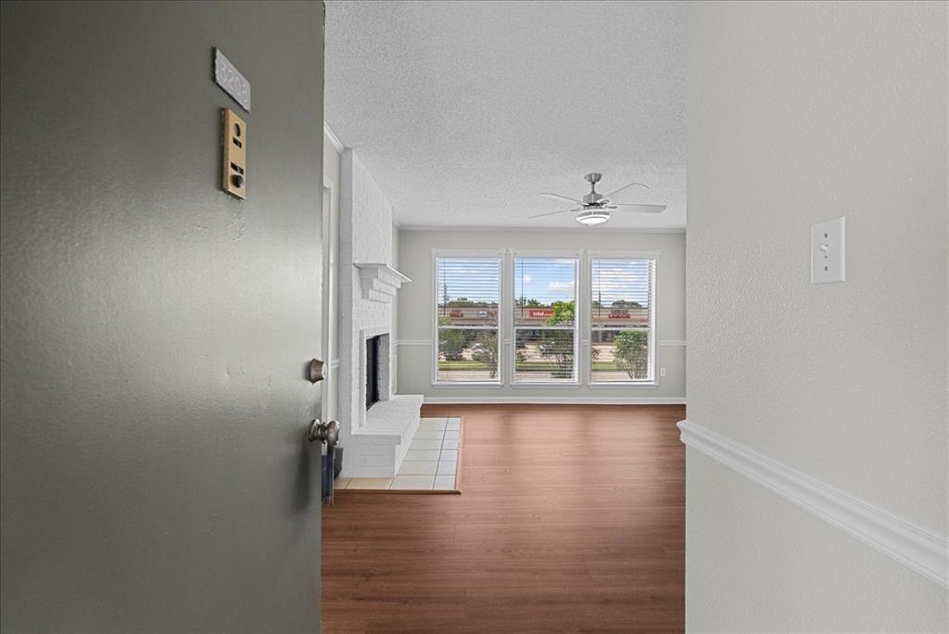
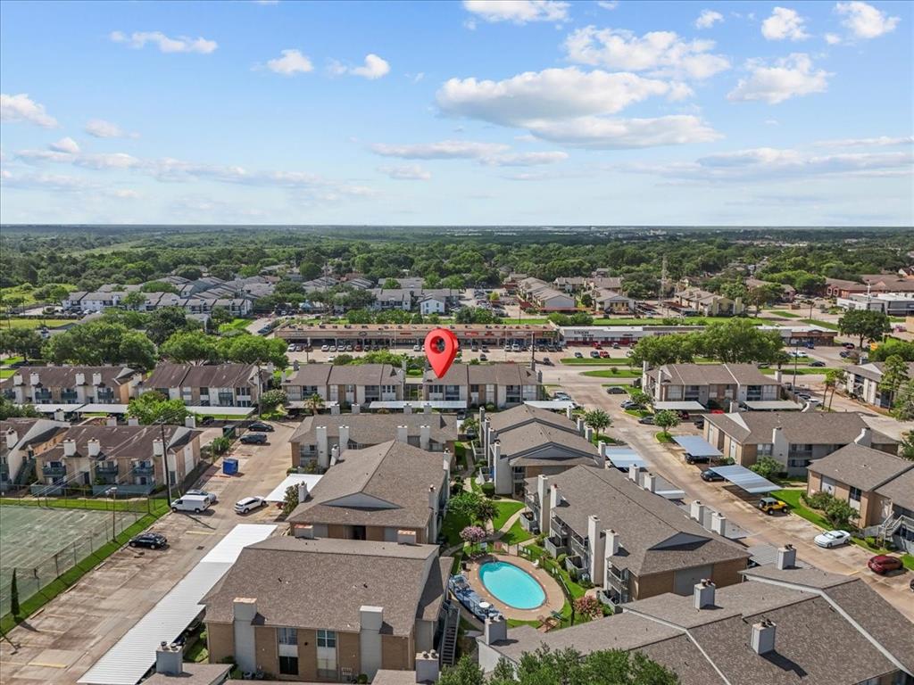
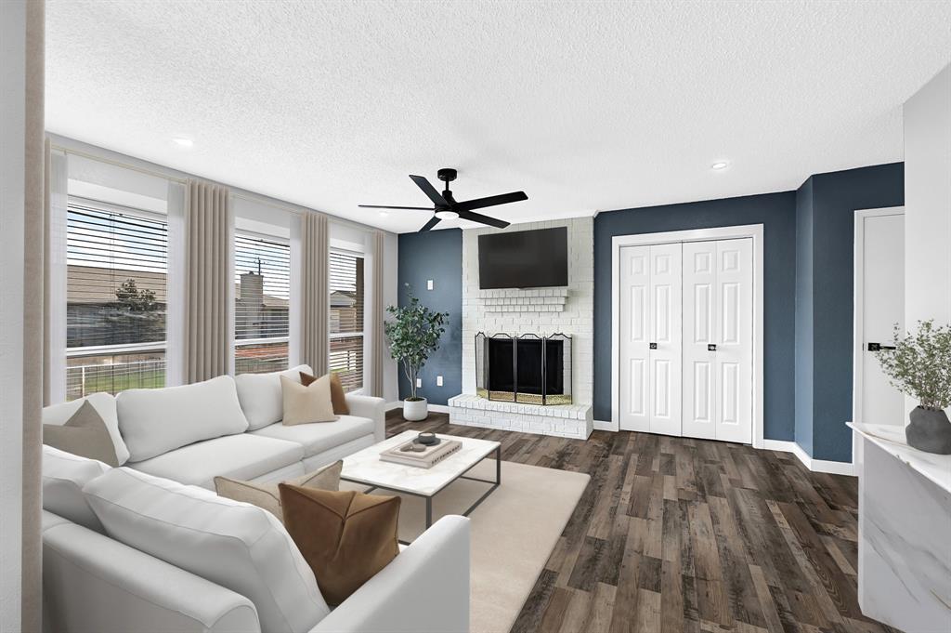
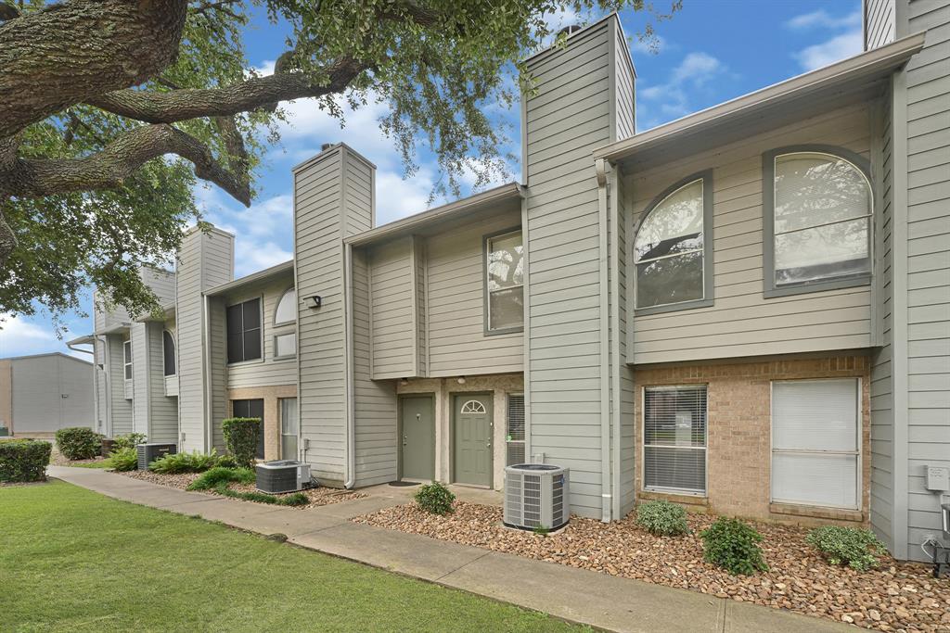
Step into this bright, open condo where style meets comfort and convenience! The spacious living room shines with natural light pouring in and a stunning white brick fireplace that's totally stealing the show. Need a sip? The dry bar's got you covered for everything from morning coffee to evening wine. The kitchen is fully equipped with plenty of storage, all the appliances you need, and a laundry room tucked right off to the side, multitasking just got way easier. Cozy up in the master bedroom with a bright window perfect for lazy mornings, plus a connected bathroom that keeps things easy and private. A roomy second bedroom welcomes guests or your personal retreat. Step outside to your private balcony, perfect for morning coffee or sunset cocktails. Plus, enjoy the sparkling community pool just steps away, where summer days turn into mini vacations. Your perfect new home awaits!
Property Features
Location Information
County
Harris
Geo Market Area
Clear Lake Area
MLS Area
7
Subdivision
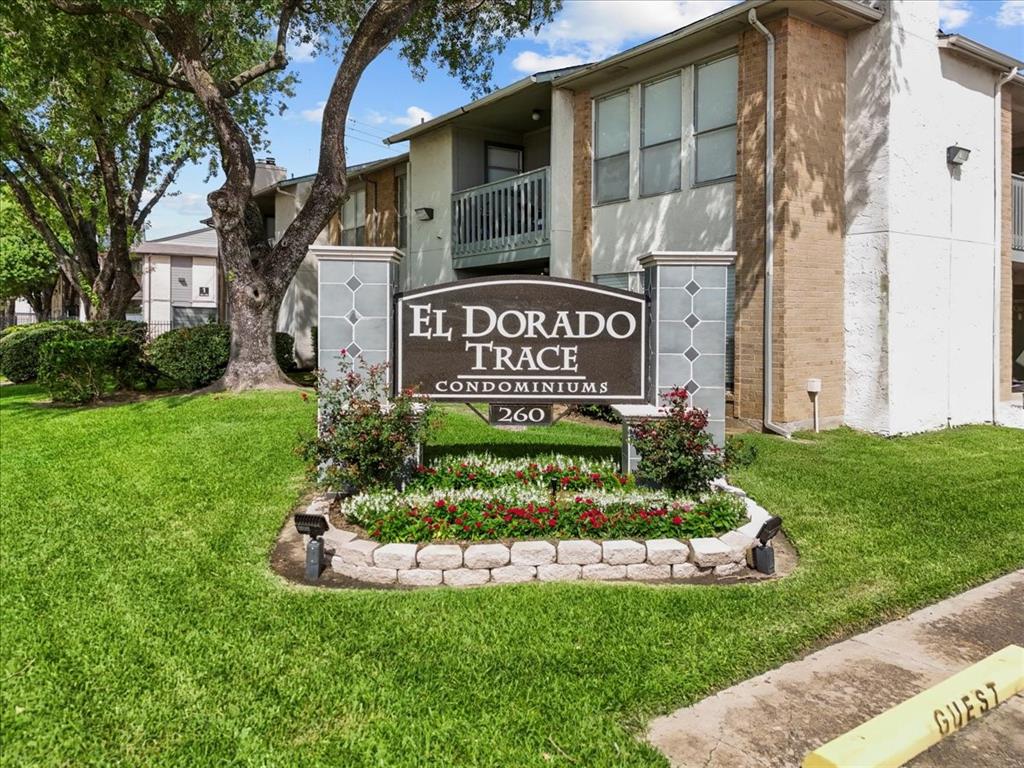
El Dorado Trace Condo
Latitude
29.557683
Directions
From I-45 South take exit 27 to El Dorado Blvd- turn right on El Dorado towards Hwy 3, - Turn right into El Dorado Trace condominiums- As soon as you turn in you will pull into the 1st section on right. You can park in Guest Parking which is as soon as you turn in. The unit sits closest to street. Staring at staircase, unit is on right side, upstairs
Longitude
-95.144677
Interior Features
Total Rooms
2
Primary Bathroom Description
Primary Bath: Tub/Shower Combo, Secondary Bath(s): Tub/Shower Combo
Room Descriptions
11x14 Primary Bedroom, 12x12 Bedroom
Has Fireplace
Yes
Bedroom Description
All Bedrooms Up, En-Suite Bath, Walk-In Closet
Fireplace Description
Wood Burning Fireplace
Exterior Features
Style
Traditional
Has Garage
No
Stories
1
Has a Pool
No
Is New Construction
No
Lot Size in Acres
0
Exterior
Balcony
Lot Size in Sq. Ft.
582,436
Siding
Brick, Cement Board
Is One Story
Yes
Parking Description
None
School
School District
Clear Creek
Middle School
CLEARLAKE INTERMEDIATE SCHOOL
Elementary School
WHITCOMB ELEMENTARY SCHOOL
High School
CLEAR LAKE HIGH SCHOOL
Additional Information
Finance Available
Cash Sale, Conventional, FHA, VA
Year Built
1981
Property Type
CND
Status
Active
Property SubType
Townhouse/Condo
Similar Listings
Mortgage Calculator
$629
per month
30 Year Fixed. 3.52% Interest Rate.
Principal + Interest
$486
Monthly Tax
$112
Monthly Insurance
$31
yrs
%
$
$
Based on a fully amortized fixed rate loan. Ask your agent for the tax rates in your area. Insurance estimate is based on an average cost, your final premium cost will be determined by the type of coverage you select. This program only provides an estimate.
Schools
Walk Score
Real Estate IDX Powered by iHomefinder