
260 BRAHMAN TRAIL, ANGLETON, TX 77515
Homes for sale in Angleton.
Homes for sale in 77515.
260 Brahman Trail
Angleton, TX 77515
List Price$529,000



Listing #93734406
4
Bedrooms
3 full, 1 partial
Bathrooms
2,930
Square Feet
House
Type
About This Property


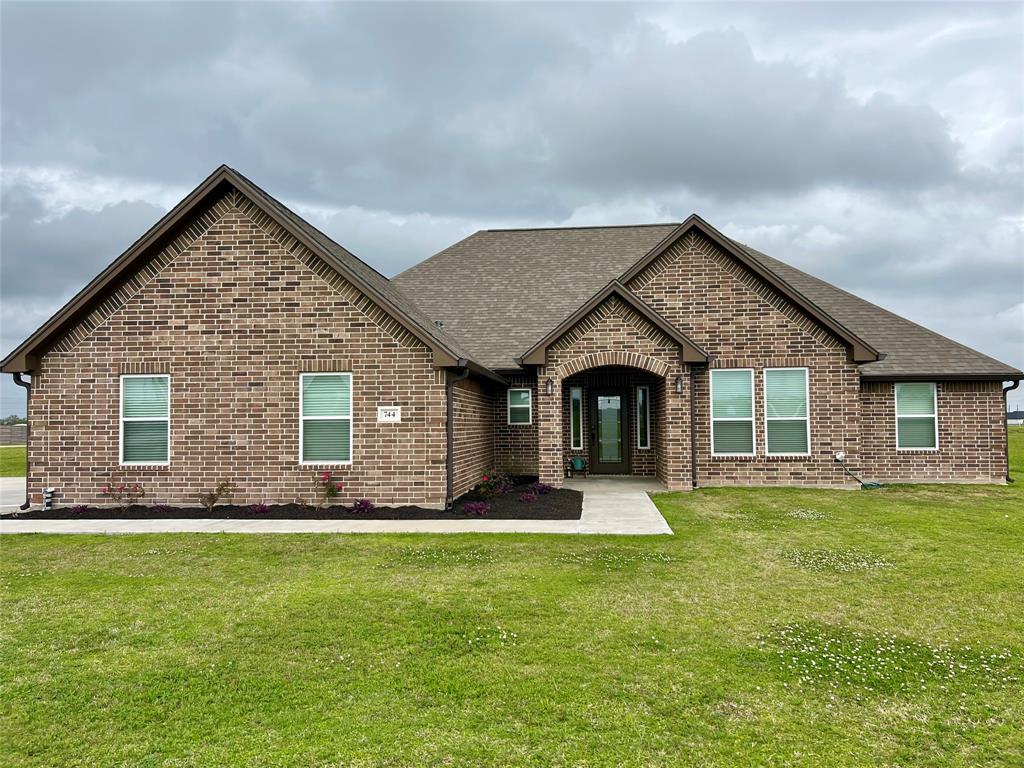
Welcome to your Stunning Custom New Construction Dream Home! This Beauty is overloaded with UPGRADES! Come take a tour of this nearly 3,000sqft of living space, 3-car oversized attached garage, home office, game room. This Chef's Dream open kitchen to the family room, cabinetry to the 12' ceilings, slow close cabinets, spacious kitchen island with granite waterfall counter tops, butler's pantry, double oven, pot filler and under cabinet lighting and large mud room. 12' Grand entrance ceiling, decorative walls and upgraded light fixtures. Master bathroom is full of upgrades, en suite that has double sinks, garden tub, seated frameless shower and a massive walk-in closet. Covered back patio for bon fires & prepped for an outdoor kitchen. This home is not just gorgeous but energy efficient with windstorm windows & sprayed foam insulation in attic. Engineered with Low-Voltage. Don't miss out on this Beautiful-Custom Country but Elegant and FULL of UPGRADES home you're always envisioned!
Property Features
Location Information
County
Brazoria
Longitude
-95.535905
LegalSubdivision
BAR X
Geo Market Area
Angleton
MLS Area
5
Subdivision
Bar X Ranch Sec 5
Latitude
29.119542
Directions
Hwy 288 South in Angleton exit TX-35". Turn right on TX-35. In 3.8miles, make a left on FM521. In 2.7mile turn right on Longhorn Trail in Bar X Ranch. Make a right on Brahman Trail. Property on the left side of the street.
Interior Features
Primary Bedroom on Main
Yes
Primary Bathroom Description
Half Bath, Primary Bath: Double Sinks, Primary Bath: Separate Shower, Primary Bath: Soaking Tub
Total Rooms
15
1/2 Baths
1
Room Descriptions
Bath, Bath, Bath, Primary Bath, 12 x 11 Bedroom, 12 x 11 Bedroom, 12 x 12 Bedroom, 12 x 12 Home Office/Study, 15 x 10 Dining Room, 17 x 15 Kitchen, 18 x 17 Primary Bedroom, 19 x 9 Exterior Porch/Balcony, 22 x 19 Living Room, 6 x 4 Butlers Pantry, 9 x 6 Utility
Has Fireplace
Yes
Bedroom Description
All Bedrooms Down, En-Suite Bath, Primary Bed - 1st Floor, Walk-In Closet
Fireplace Description
Electric Fireplace
Exterior Features
Style
Ranch
Garage Spaces
3
Stories
1
Has a Pool
No
Is New Construction
Yes
Acre Range
1/2 Up to 1 Acre
Exterior
Covered Patio/Deck, Exterior Gas Connection, Patio/Deck, Porch, Sprinkler System, Subdivision Tennis Court
Lot Description
Subdivision Lot
Siding
Brick, Stone
Lot Size in Acres
0.87
Parking Description
Attached Garage
Lot Size in Sq. Ft.
37,897
Has Garage
Yes
Is One Story
Yes
School
School District
Columbia-Brazoria
Middle School
WEST BRAZOS JUNIOR HIGH
Elementary School
WEST COLUMBIA ELEMENTARY
High School
COLUMBIA HIGH SCHOOL
Additional Information
Finance Available
Cash Sale, Conventional, FHA, Seller May Contribute to Buyer's Closing Costs, VA
Year Built
2024
Property Type
SFR
Status
Active
Property SubType
Single-Family
Similar Listings
Mortgage Calculator
$2,469
per month
30 Year Fixed. 3.52% Interest Rate.
Principal + Interest
$1,906
Monthly Tax
$440
Monthly Insurance
$123
yrs
%
$
$
Based on a fully amortized fixed rate loan. Ask your agent for the tax rates in your area. Insurance estimate is based on an average cost, your final premium cost will be determined by the type of coverage you select. This program only provides an estimate.
Schools
Walk Score
Real Estate IDX Powered by iHomefinder