
26 INWOOD MANOR, SAN ANTONIO, TX 78248
Homes for sale in San Antonio.
Homes for sale in 78248.
List Price$855,000
26 Inwood Manor
San Antonio, TX 78248



Listing #1990834
About This Property
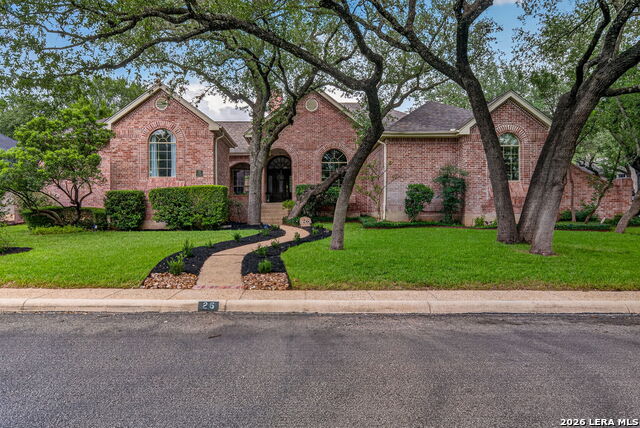
Welcome to this exceptional single-story residence in the prestigious guarded community of Inwood. Situated on a spacious corner lot with a side-entry two-car garage, this beautifully maintained home offers a blend of elegance, comfort, and functionality, complemented by the outstanding neighborhood amenities and lifestyle. Inside, rich wood and tile flooring extend throughout the home, offering both timeless style and easy maintenance with no carpet. The spacious primary suite offers a private retreat with direct access to the covered patio and pool, two walk-in closets, separate vanities, a garden tub, and an oversized walk-in shower. An adjoining private office is accessible from the primary suite, ideal for working from home, enjoying a quiet reading space, or creating a comfortable sitting area. The dedicated office shares a double-sided fireplace with the formal living room, where French doors open to the covered patio, filling the home with natural light. Designed for both everyday living and entertaining, the kitchen features stainless steel appliances, a center island, breakfast bar, abundant cabinetry, a butler's pantry, and a breakfast nook. The kitchen flows into the family room, anchored by a fireplace that creates a warm and inviting gathering space. A separate formal dining room provides the perfect, elegant setting for hosting family and friends. Two secondary bedrooms are connected by a convenient Jack-and-Jill bathroom, while the home's thoughtful layout offers both privacy and functionality throughout. Step outside to your own backyard oasis, complete with a sparkling pool, spa, waterfall feature, and an expansive covered patio-ideal for relaxing or entertaining year-round. The home has been meticulously maintained and features numerous recent upgrades, including a new roof (2021), a water softener and reverse osmosis filtration system (2023), and a high-efficiency Bryant HVAC system (2024). In 2025, the main water line was upgraded with new piping, fittings, a shutoff valve, and irrigation improvements. Additional updates include three new Kohler toilets, a new kitchen faucet, and a new pool filter installed in 2026. The backyard landscaping was refreshed in 2024 with the addition of a lemon tree. The home also includes a transferable home warranty. Residents of Inwood enjoy 24-hour guarded access and an impressive array of amenities, including tennis and pickleball courts, a community pool, playground, sports court, picnic and barbecue areas, and private access to the Salado Creek Greenway trail system. Conveniently located near major highways, premier shopping, dining, and the Medical Center, this home offers an exceptional lifestyle in one of San Antonio's most desirable communities.
Listing Courtesy of Pamela Alvarez, Weichert Realtors Strategic Alliance (210) 363-5082
Open House
Sunday, Jun 14
12:00 PM - 4:00 PM
Join us for an Open House and tour this stunning one-story home in Inwood, featuring a resort-style pool and spa, three fireplaces, elegant living spaces, and access to some of the area's best neighborhood amenities.
Property Features
Location Information
County
Bexar
MLS Area
0600
Neighborhood Amenities
Controlled Access, Pool, Tennis, Park/Playground, Spor
Subdivision
INWOOD
Interior Features
Room Dimensions
Dining: 12x15, Living: 18x17, Kitchen: 18x18, Family: 18x13, MasterBR: 20x15, BR2: 13x12, BR3: 13x13
Fireplace Description
Two, Living Room, Family Room, Gas Logs Included, Wood Burning, Gas, Game Room
Interior
Two Living Area, Separate Dining Room, Eat-In Kitchen, Two Eating Areas, Island Kitchen, Breakfast Bar, Study/Library, Atrium, Game Room, Utility Room Inside, Secondary Bedroom Down, 1st Floor Lvl/No Steps, High Ceilings, Open Floor Plan, Pull Down Storage, Cable TV Avai
Heating
Central, 2 Units
Master Bedroom Description
Split, DownStairs, Outside Access, Walk-In Closet, Multi-Closets, Ceiling Fan, Full Bath
Heating Fuel
Natural Gas
Master Bathroom Description
Tub/Shower Separate, Separate Vanity, Garden Tub
Cooling
Two Central
1/2 Baths
1
Floors
Ceramic Tile, Wood
Has Dining Room
Yes
Accessibility
No Carpet, Full Bath/Bed on 1st Flr, First Floor Bed
Has Family Room
Yes
Exterior Features
Style
One Story
Electric Supplier
CPS
Construction
Pre-Owned
Parking Description
Two Car Garage, Attached, Side Entry
Exterior
Patio Slab, Covered Patio, Privacy Fence, Sprinkler System, Double Pane Windows, Has Gutters, Mature Trees
Has Garage
Yes
Manufacturer
UNKNOWN
Garage Spaces
2
Foundation
Slab
Has a Pool
Yes
Roof
Composition
Pool/Spa Description
In Ground Pool, AdjoiningPool/Spa, Pool is Heated, Pools Sweep
Water / Sewer
Water System, Sewer System
Lot Size
0.275
Sewer Supplier
SAWS
Lot Description
Corner, 1/4 - 1/2 Acre
Water Supplier
SAWS
Is One Story
Yes
School
School District
Northside
Jr. High School
Hobby William P.
Elementary School
Blattman
High School
Clark
Additional Information
Proposed Terms
Conventional, VA, Cash
Is Short Sale
No
Property Type
SFR
HOA Fee
$610
Property SubType
Single Family Detached
HOA Frequency
Quarterly
Year Built
1989
Miscellaneous
Virtual Tour, Cluster Mail Box, School Bus
Status
New
Has a Game Room
Yes
Similar Listings


Mortgage Calculator
$3,992
per month
30 Year Fixed. 3.52% Interest Rate.
Principal + Interest
$3,081
Monthly Tax
$712
Monthly Insurance
$199
yrs
%
$
$
Based on a fully amortized fixed rate loan. Ask your agent for the tax rates in your area. Insurance estimate is based on an average cost, your final premium cost will be determined by the type of coverage you select. This program only provides an estimate.
Schools
Walk Score

© 2026 LERA MLS. All rights reserved.
© 2026 LERA MLS. All rights reserved.
The data relating to real estate on this website comes in part from the Internet Data Exchange (IDX) Program of the LERA MLS. IDX information is provided exclusively for consumers' personal non-commercial use and may not be used for any purpose other than to identify prospective properties consumers may be interested in purchasing. All Information Is Deemed Reliable But Is Not Guaranteed Accurate.
LERA MLS data last updated at June 12, 2026, 1:53 PM CT
Real Estate IDX Powered by iHomefinder