
26 DI LUSSO DR, BOERNE, TX 78006
Homes for sale in Boerne.
Homes for sale in 78006.
List Price$6,550Rental
26 DI LUSSO DR
Boerne, TX 78006
No Property Photo Available
Listing #1998134
2
Bedrooms
2 full, 1 partial
Bathrooms
2,772
Square Feet
Rental
Type
About This Property
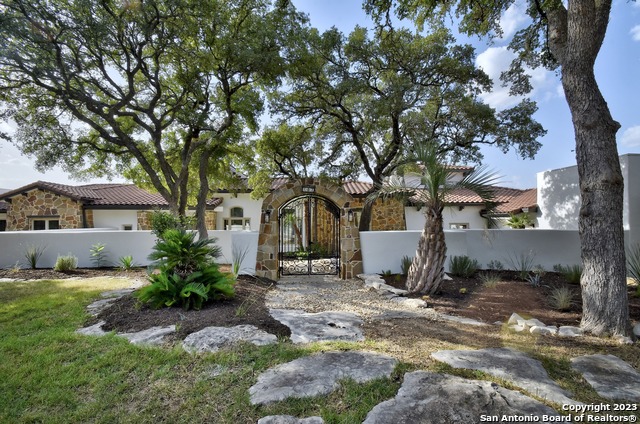
Discover the perfect blend of Hill Country charm and modern comfort in this thoughtfully designed one-story home, ideally situated within the private, secondary gated enclave of Di Lusso in the highly sought-after Cordillera Ranch community. Set on a premier private lot, this residence offers a rare sense of seclusion while maintaining effortless access to world-class amenities. The brick cobble stone style driveway and huge gated courtyard beckons a European ambience. Spanning 2,772 square feet, the home features three spacious bedrooms, two and a half baths, and a two-car garage sitting on over 1/4 acre. Warm wood flooring flows throughout the main living areas, creating a timeless foundation that complements the home's inviting design, while brand-new carpet in all bedrooms adds comfort and a fresh, move-in-ready feel. Designed for both relaxation and entertaining, the open-concept layout is anchored by a stunning great room with vaulted ceilings and a dramatic fireplace. The wall of windows accessing the expansive patio provides endless entertaining options. The space transitions seamlessly into the gourmet kitchen and dining area, where top-of-the-line appliances, a large center island, breakfast bar seating, and a walk-in pantry make everyday living and hosting a pleasure. The serene primary suite is a true retreat, offering peaceful views of the private backyard, a spa-inspired ensuite bath, and a generous walk-in closet. Two additional bedrooms (one with an ensuite) provide flexibility for guests, family, or a home office (3rd bedroom currently functions as a home office). Outdoors, mature landscaping frames the expansive lot, enhancing privacy and providing endless potential to create your own backyard oasis. A covered patio extends the living space outdoors-perfect for dining al fresco, unwinding to the soothing sounds of the fountain, or enjoying quiet evenings in the Hill Country breeze. Welcome to refined Hill Country living in one of the area's most desirable communities-where privacy, elegance, and natural beauty come together in a home designed for the way you live.
Listing Courtesy of Blain Johnson, JB Goodwin, REALTORS (210) 559-6658
Property Features
Location Information
County
Kendall
Subdivision
CORDILLERA RANCH
MLS Area
2506
Interior Features
Room Dimensions
Dining: 9x13, Living: 17x18, Kitchen: 13x17, MasterBR: 14x16, BR2: 15x11
Amenities
Other
Interior
One Living Area, Separate Dining Room, Eat-In Kitchen, Two Eating Areas, Island Kitchen, Walk-In Pantry, Study/Library, Utility Room Inside, 1st Floor Lvl/No Steps, High Ceilings, Open Floor Plan, Pull Down Storage, Cable TV Available, High Speed Internet, Walk in Close
Heating
Central, 2 Units
Master Bedroom Description
Outside Access, Walk-In Closet, Full Bath
Heating Fuel
Electric
Master Bathroom Description
Tub/Shower Separate, Double Vanity
Cooling
Two Central
1/2 Baths
1
Floors
Ceramic Tile, Wood
Exterior Features
Style
One Story
Water Supplier
GRBA
Exterior
Covered Patio, Deck/Balcony, Sprinkler System, Double Pane Windows, Stone/Masonry Fence
Electric Supplier
ALLIANT
Foundation
Slab
Parking Description
Two Car Garage, Attached
Roof
Tile, Clay
Pool Description
None
Water / Sewer
Water System, Sewer System
Lot Description
0.27
Sewer Supplier
GBRA
School
School District
Boerne
Jr. High School
Boerne Middle N
Elementary School
Boerne
High School
Boerne
Additional Information
Property Type
RNT
Fees Include
Ceiling Fans, Chandelier, Washer Connection, Dryer Connection, Built-In Oven, Self-Cleaning Oven, Microwave Oven, Stove/Range, Refrigerator, Disposal, Dishwasher, Water Softener (owned), Smoke Alarm, Security System (Owned), Garage Door Opener, Custom Cabinets
Year Built
2012
Miscellaneous
Owner-Manager, Also For Sale
Status
New
Similar Listings


Mortgage Calculator
$29
per month
30 Year Fixed. 3.52% Interest Rate.
Principal + Interest
$23
Monthly Tax
$5
Monthly Insurance
$1
yrs
%
$
$
Based on a fully amortized fixed rate loan. Ask your agent for the tax rates in your area. Insurance estimate is based on an average cost, your final premium cost will be determined by the type of coverage you select. This program only provides an estimate.
Schools
Walk Score

© 2026 LERA MLS. All rights reserved.
© 2026 LERA MLS. All rights reserved.
The data relating to real estate on this website comes in part from the Internet Data Exchange (IDX) Program of the LERA MLS. IDX information is provided exclusively for consumers' personal non-commercial use and may not be used for any purpose other than to identify prospective properties consumers may be interested in purchasing. All Information Is Deemed Reliable But Is Not Guaranteed Accurate.
LERA MLS data last updated at July 7, 2026, 1:47 PM CT
Real Estate IDX Powered by iHomefinder