
25822 HARMONY HOLW, SAN ANTONIO, TX 78260
Homes for sale in San Antonio.
Homes for sale in 78260.
List Price$535,000
25822 HARMONY HOLW
San Antonio, TX 78260
Listing #2008487
3
Bedrooms
2 full, 1 partial
Bathrooms
2,480
Square Feet
House
Type
About This Property
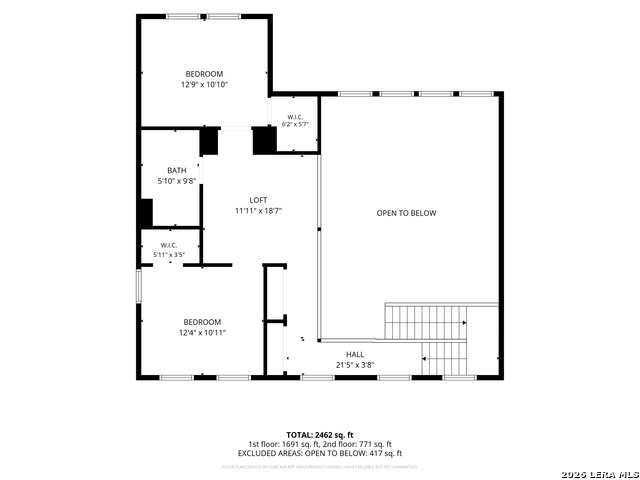
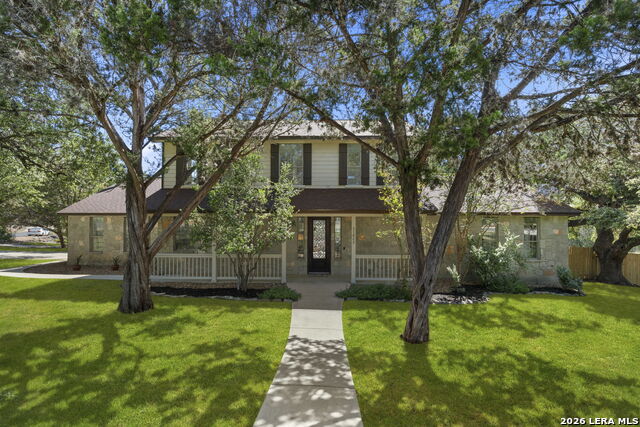
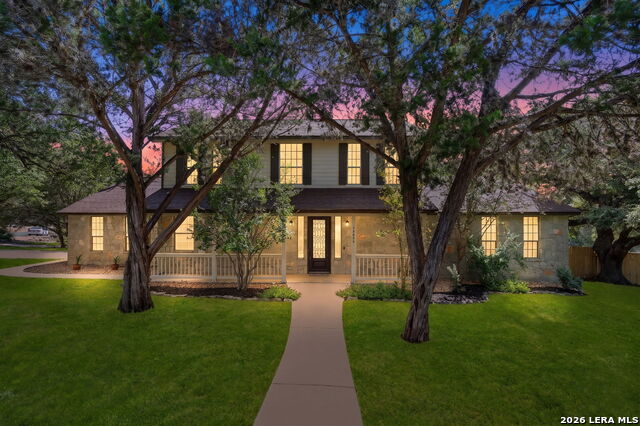
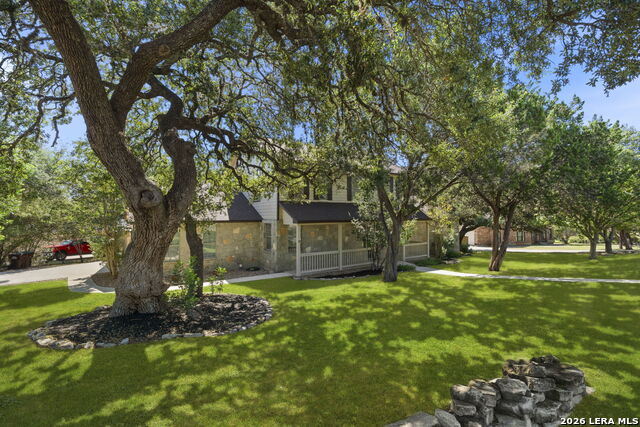
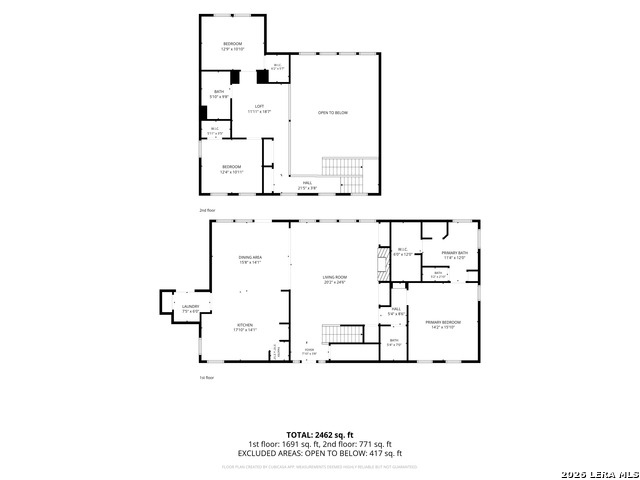
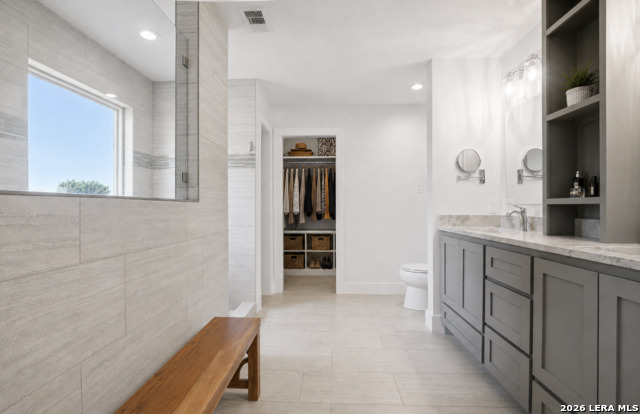
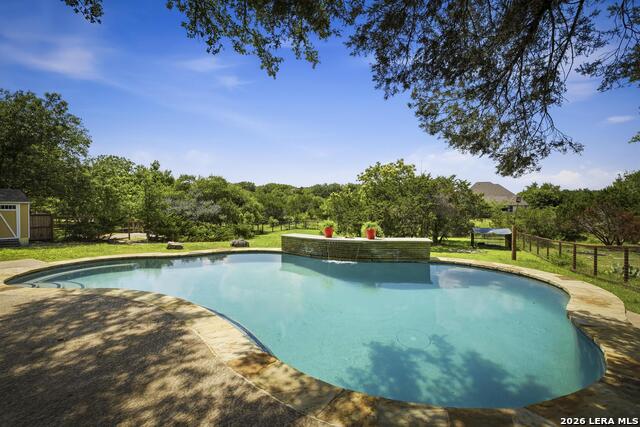
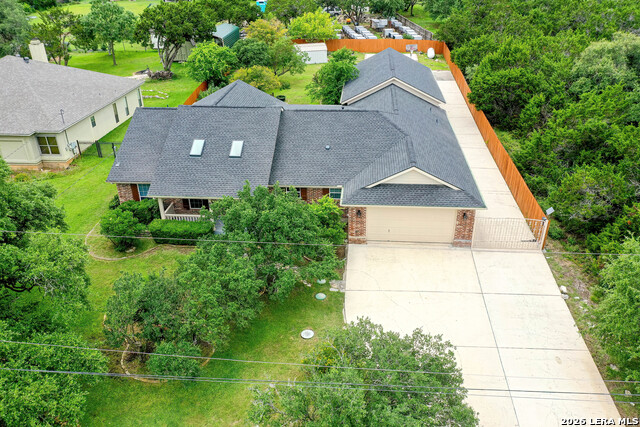
Welcome to 25822 Harmony Hollow in Timberwood Park, an inviting 3 bedroom, 2 1/2 bath on .60 acre. Beautifully refreshed and updated open floor plan creates an easy flow between the living, dining and kitchen area making everyday living and entertaining feel effortless. Enjoy the combination of natural light features such as recessed LED lights, ceiling fans and a total of 8 tall clear windows in the living room to accentuate tall the natural light. A beautiful stone wood burning fireplace serves as a warm focal point for entertaining or just family gathering. Upstairs Loft offering versatile space for office or game room and library style shelving that can adapt to your needs. Third bedroom has extra storage space maybe for seasonal items. There have been many upgrades to include entire house painted in July 2026 for a new bright atmosphere. Kitchen received an impressive look including Quartz countertop and kitchen island installed, country farm style sink and new faucets adding character and style. Recently installed Stainless steel appliances include refrigerator, stove/oven, and dishwasher. Kitchen cabinets have been refurbished with new white paint and with soft close feature. Spacious open dining area Washer and Dryer included adding another level of convenience for the new buyer. Installed Laminate floors throughout the living room, bedrooms, bath, stairwell and loft. Primary bath also has updated Quartz vanities plus new faucets. Relax in the large, jetted tub, or refresh in shower featuring rainfall shower head, also second bath and half bath have new commodes another update. Walk onto covered back porch which has been stained and offers a ceiling fan creating the perfect atmosphere for a cool drink, the evening breezes, tranquility and possible BBQ's with friends. Spacious back yard allows for a multitude of outdoor activities. Yard also includes big storage building for lawn mowers and tools. Recently painted two car garage side entry has extra workshop area for tools or sports equipment. Living in Timberwood Park means enjoying access to a variety of community opportunities that it has to offer. Swimming pool, fishing lake, Clubhouse, exercise room, golf, pavilion, and children's playground, and tennis courts. Easy access to Loop 1604 and HWY 281 makes access to commuting, shopping, dining and getting around San Antonio convenient. NO city taxes. Take a tour, fall in love and make this your this your new home.
Listing Courtesy of Marjory Felter, Coldwell Banker D'Ann Harper (210) 326-4397
Property Features
Location Information
County
Bexar
MLS Area
1803
Neighborhood Amenities
Pool, Tennis, Golf Course, Clubhouse, Park/Playground
Subdivision
TIMBERWOOD PARK
Interior Features
Room Dimensions
Dining: 18x14, Living: 21x18, Kitchen: 14x14, MasterBR: 14x14, BR2: 12x11, BR3: 11x11
Has Family Room
Yes
Interior
One Living Area, Liv/Din Combo, Island Kitchen, Walk-In Pantry, Loft, Utility Room Inside, 1st Floor Lvl/No Steps, High Ceilings, Open Floor Plan, Pull Down Storage, High Speed Internet, Laundry Main Level, Laundry Room, Walk in Closets, Attic - Pull Down Stairs
Fireplace Description
Living Room
Master Bedroom Description
DownStairs
Heating
Heat Pump
Master Bathroom Description
Tub has Whirlpool, Garden Tub
Heating Fuel
Electric
1/2 Baths
1
Cooling
One Central, Other
Has Dining Room
Yes
Floors
Laminate
Exterior Features
Style
Two Story
Electric Supplier
CPS
Construction
Pre-Owned
Parking Description
Two Car Garage
Exterior
Covered Patio
Has Garage
Yes
Manufacturer
POWELL
Garage Spaces
2
Foundation
Slab
Pool/Spa Description
None
Roof
Composition
Lot Size
0.6
Water / Sewer
Water System, Septic
Lot Description
Cul-de-Sac/Dead End
Water Supplier
SAWS
School
School District
Comal
Jr. High School
Pieper Ranch
Elementary School
Timberwood Park
High School
Smithson Valley
Additional Information
Proposed Terms
Conventional, FHA, VA, TX Vet, Cash
Status
New
Property Type
SFR
Is Short Sale
No
Property SubType
Single Family Detached
HOA Fee
$380
Year Built
1999
HOA Frequency
Annually
Similar Listings


Mortgage Calculator
$2,496
per month
30 Year Fixed. 3.52% Interest Rate.
Principal + Interest
$1,927
Monthly Tax
$445
Monthly Insurance
$124
yrs
%
$
$
Based on a fully amortized fixed rate loan. Ask your agent for the tax rates in your area. Insurance estimate is based on an average cost, your final premium cost will be determined by the type of coverage you select. This program only provides an estimate.
Schools
Walk Score

© 2026 LERA MLS. All rights reserved.
© 2026 LERA MLS. All rights reserved.
The data relating to real estate on this website comes in part from the Internet Data Exchange (IDX) Program of the LERA MLS. IDX information is provided exclusively for consumers' personal non-commercial use and may not be used for any purpose other than to identify prospective properties consumers may be interested in purchasing. All Information Is Deemed Reliable But Is Not Guaranteed Accurate.
LERA MLS data last updated at August 14, 2026, 2:09 PM CT
Real Estate IDX Powered by iHomefinder