
25807 CORONADO, SAN ANTONIO, TX 78260
Homes for sale in San Antonio.
Homes for sale in 78260.
25807 Coronado
San Antonio, TX 78260
List Price$675,000


Listing #1869162
About This Property
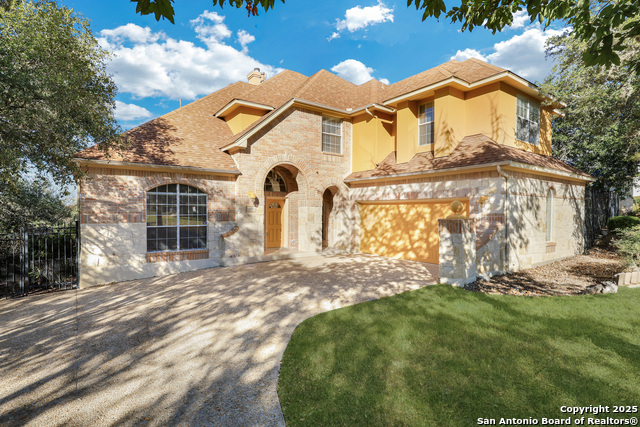
Expansive two-story residence nestled in the Summit at Canyon Springs community built by Highland Homes is designed with both function and elegance in mind, this home boasts a thoughtful layout that accommodates a variety of lifestyles with ease. From the moment you step into the grand entryway, you're greeted by soaring ceilings and a sense of openness that sets the tone for the entire home. The chef's kitchen is ideal for both everyday living and entertaining, featuring a breakfast bar, abundant cabinetry, and generous counter space-all seamlessly flowing into the spacious family room adorned with a striking stone fireplace. The main level offers exceptional flexibility with a luxurious primary suite and an additional bedroom complete with its own en-suite bath-ideal for multigenerational living, guests, or a private office. Upstairs, three generously sized bedrooms provide walk-in closets and abundant natural light. Two bedrooms are connected by a convenient Jack-and-Jill bath, while the third enjoys easy access to a full hall bath. Upstairs you will find a large media room, a fun-filled game room, and a hidden bonus space-perfect for a home gym, craft room, or imaginative playroom. Step outside into your private backyard retreat, where mature trees provide shade and privacy. Enjoy evenings under the covered patio or pergola, cook in the fully equipped outdoor kitchen, or gather around the built-in sand fire pit. This beautifully landscaped space is perfect for both tranquil moments and lively entertaining. As part of the Canyon Springs community, residents enjoy access to premier amenities including a pool, recreation areas, and more. The home is ideally situated near top-rated Comal ISD schools-including Pieper Middle and High Schools-as well as shopping, dining, medical facilities, and San Antonio International Airport.
Listing Courtesy of Matthew Resnick, Kuper Sotheby's Int'l Realty (210) 849-8837
Property Features
Location Information
County
Bexar
MLS Area
1803
Neighborhood Amenities
Controlled Access, Pool, Tennis, Park/Playground, Othe
Subdivision
THE SUMMIT AT CANYON SPRINGS
Interior Features
Room Dimensions
Dining: 13x11, Kitchen: 17x10, Family: 18x17, MasterBR: 18x17, BR2: 16x12, BR3: 20x11, BR4: 14x12
Fireplace Description
One, Family Room
Interior
Three Living Area, Two Eating Areas, Island Kitchen, Breakfast Bar, Walk-In Pantry, Study/Library, Game Room, Media Room, Utility Room Inside, Secondary Bedroom Down, 1st Floor Lvl/No Steps, High Ceilings, Open Floor Plan, Laundry Main Level, Laundry Room, Walk in Closet
Heating
Central, 2 Units
Master Bedroom Description
Split, DownStairs, Walk-In Closet, Ceiling Fan, Full Bath
Heating Fuel
Natural Gas
Master Bathroom Description
Tub/Shower Separate, Double Vanity, Garden Tub
Cooling
Two Central
1/2 Baths
1
Floors
Carpeting, Ceramic Tile, Wood, Other
Has Dining Room
Yes
Accessibility
First Floor Bath, Full Bath/Bed on 1st Flr, First Fl
Has Family Room
Yes
Exterior Features
Style
Two Story, Traditional
Water Supplier
SAWS
Construction
Pre-Owned
Electric Supplier
CPS
Exterior
Patio Slab, Covered Patio, Bar-B-Que Pit/Grill, Gas Grill, Privacy Fence, Sprinkler System, Double Pane Windows, Has Gutters, Mature Trees, Outdoor Kitchen, Other - See Remarks
Parking Description
Three Car Garage, Attached, Oversized
Manufacturer
Highland Homes
Has Garage
Yes
Foundation
Slab
Garage Spaces
3
Roof
Composition
Pool/Spa Description
None
Water / Sewer
Water System, Sewer System
Lot Size
0.223
Sewer Supplier
SAWS
Lot Description
Mature Trees (ext feat), Secluded, Level
School
School District
Comal
Jr. High School
Bulverde
Elementary School
Specht
High School
Pieper
Additional Information
Proposed Terms
Conventional, FHA, VA, Cash
Is Short Sale
No
Property Type
SFR
HOA Fee
$397.5
Property SubType
Single Family Detached
HOA Frequency
Quarterly
Year Built
2007
Has a Game Room
Yes
Status
Active
Similar Listings


Mortgage Calculator
$3,151
per month
30 Year Fixed. 3.52% Interest Rate.
Principal + Interest
$2,432
Monthly Tax
$562
Monthly Insurance
$157
yrs
%
$
$
Based on a fully amortized fixed rate loan. Ask your agent for the tax rates in your area. Insurance estimate is based on an average cost, your final premium cost will be determined by the type of coverage you select. This program only provides an estimate.
Schools
Walk Score
Real Estate IDX Powered by iHomefinder